
Innisfil, ON
2237 Grainger Loop
$799,000
Data last updated Nov 1, 2026, 5:50 p.m. ET. By using this site you agree to our Terms of Use.


Property facts
- Price
- $799,000
- Type
- att/row/townhouse
- Bedrooms
- 4
- Bathrooms
- 3
- MLS®
- N13767636
- Status
- active
- Brokerage
- SUTTON GROUP-ADMIRAL REALTY INC.
About this home
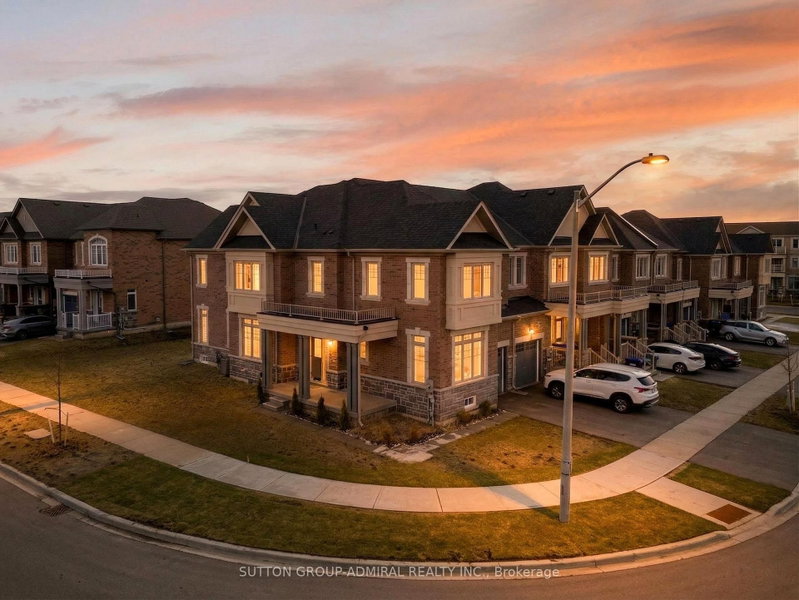
Rarely Available! Welcome to this stunning 3-year-old end-unit townhouse in desirable Alcona Community, offering 2,453 sq ft of thoughtfully designed living space. This bright and spacious home features a unique, functional layout with abundant natural light and 9-ft ceilings throughout the main floor. Enjoy a separate home office, a large formal dining area, and an open-concept kitchen, family room, and breakfast area-perfect for modern living and entertaining. Hardwood floors throughout the main living areas add warmth and elegance, while large windows enhance the airy feel of the home. The oversized primary bedroom offers a walk-in closet and a spa-like 5-piece ensuite. Spacious secondary bedrooms provide comfort for the whole family, and the convenient second-floor laundry adds everyday ease. Located in a sought-after, family-friendly neighbourhood, enjoy a walkable lifestyle just steps to Starbucks, No Frills, Canadian Tire, restaurants, schools, and more. This nearly-new, move-in-ready home offers the perfect blend of modern comfort, style, and location.
Location
More details
- Property tax
- $4,854 (2025)
- Days on market
- 53
- Style
- 2-Storey
- Year built
- 0-5
- Lot
- 34.07 × 93 Feet
- Parking
- 2 spaces · 1 garage · Attached
- Basement
- Full, Unfinished
- Heating
- Forced Air
- Air conditioning
- Central Air
- Neighbourhood
- Rural Innisfil
- Major intersection
- Innisfil Beach Rd/20th Sideroad
Rooms
| Room | Level | Size (m) | Features |
|---|---|---|---|
| Laundry | Second | 2.92 × 2.1 | ceramic floor, separate room, laundry sink |
| Bedroom 4 | Second | 3.78 × 3.23 | broadloom, bay window, closet |
| Breakfast | Ground | 3.14 × 3.12 | ceramic floor, open concept, w/o to yard |
| Bedroom 2 | Second | 3.89 × 2.93 | broadloom, large window, closet |
| Primary Bedroom | Second | 6.34 × 4.94 | broadloom, walk-in closet(s), 5 pc ensuite |
| Kitchen | Ground | 3.18 × 3.12 | ceramic floor, eat-in kitchen, centre island |
| Foyer | Ground | 3.74 × 3.44 | ceramic floor, closet |
| Bedroom 3 | Second | 3.75 × 3.43 | broadloom, large window, closet |
| Family Room | Ground | 4.74 × 3.61 | hardwood floor, open concept, large window |
| Office | Ground | 3.87 × 3.43 | hardwood floor, separate room, large window |
| Dining Room | Ground | 3.88 × 4.45 | hardwood floor, formal rm, large window |
Details from PropTx (TRREB MLS®) via Repliers. Information deemed reliable but not guaranteed.
About Innisfil
Innisfil offers a mix of waterfront character, established pockets and newer neighbourhoods between Barrie and the GTA.
Innisfil market, September 2026
- Median sold price
- $700,000
- Avg. days on market
- 48
- Sale-to-list
- 94.7%
51 residential sales. Source: TRREB MLS® data via PropTx. Aggregates only.
Similar homes nearby
Other active listings in Innisfil.
- 1228 Peelar Crescent, Innisfil$770,000 · 3 bed · 3 bath
- 3657 Ferretti Court, Innisfil$1,790,000 · 5 bed · 5 bath
- 711 Sargeant Place, Innisfil$459,204 · 2 bed · 2 bath
- 3771 Riva Avenue, Innisfil$1,378,000 · 3 bed · 3 bath
- 1255 Huron Court, Innisfil$629,900 · 3 bed · 2 bath
- 3793 Mangusta Court, Innisfil$1,549,000 · 3 bed · 5 bath