
East Gwillimbury, ON
22305 Kennedy Road
$1,500,000
Data last updated Nov 2, 2026, 1:20 a.m. ET. By using this site you agree to our Terms of Use.

Property facts
- Price
- $1,500,000
- Type
- Detached
- Bedrooms
- 3
- Bathrooms
- 4
- MLS®
- N13412454
- Status
- active
- Brokerage
- RE/MAX REALTRON REALTY INC.
About this home
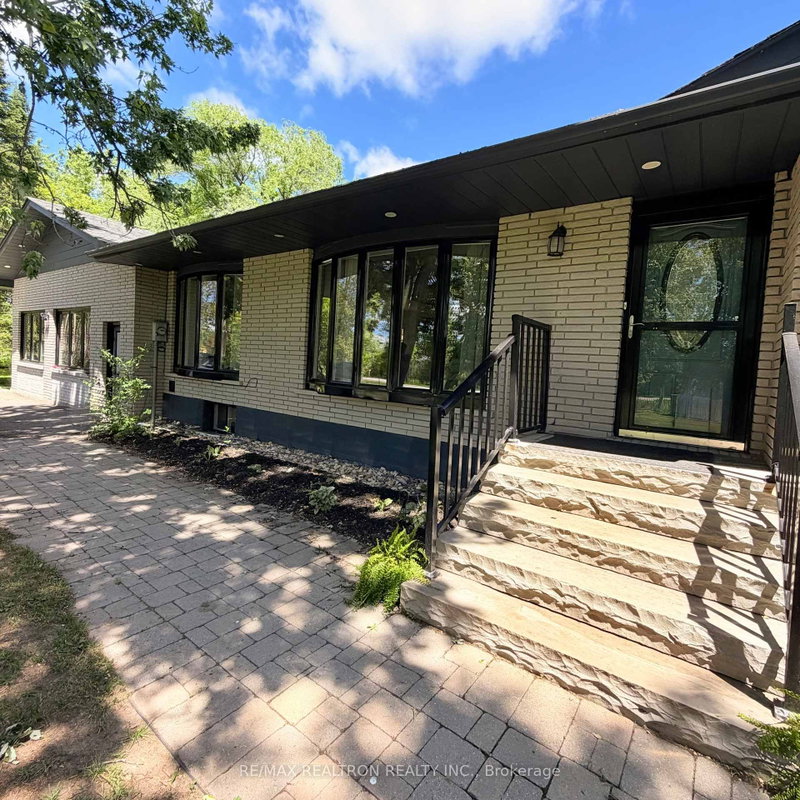
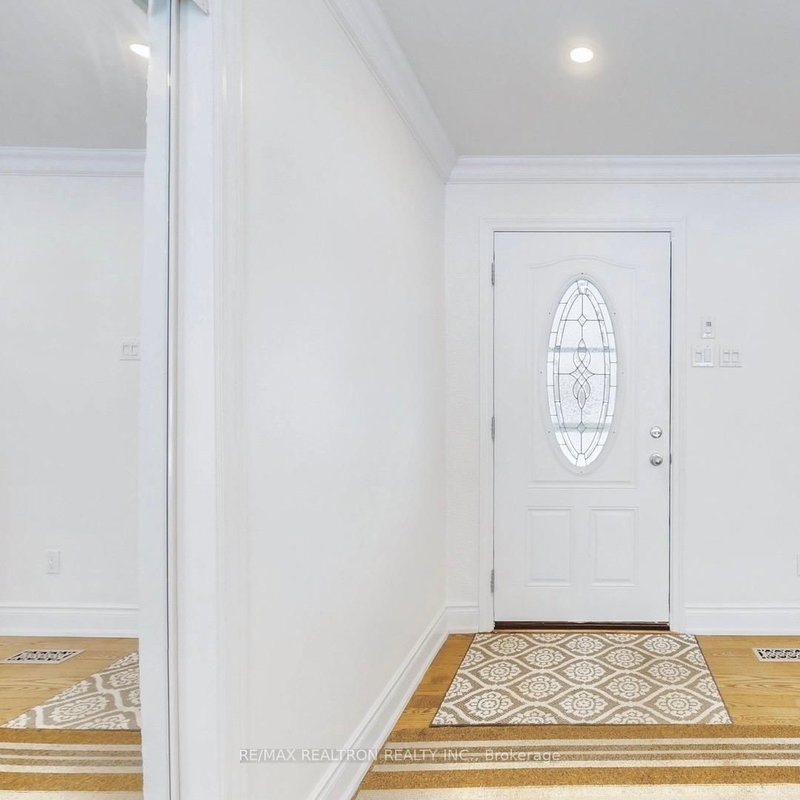
An exceptional opportunity to own a beautiful all-brick bungalow on 2.02 private acres in East Gwillimbury. Offering over 3900 square feet of total living space (including basement), this five-bedroom, four-bathroom home with a bonus office room is ideally suited for large or multigenerational families seeking space, privacy and quality throughout. The main floor features an open-concept kitchen, dining, and living area with pot lights, a countertop stove, pantry, and a centre island with pendant lighting. The primary bedroom includes a private ensuite and walk-in closet. A wood burning fireplace and 9.5 foot ceilings in the family room add warmth and volume to the living space. The fully finished basement offers two additional bedrooms plus an office space and its own separate entrance directly from the driveway, perfect for extended family or guest accommodations. Additional highlights include a Nest thermostat, smart backup sump pump, new hot water tank, pot lights on the exterior, and over 15 driveway parking spaces. The backyard stands out with a 450 sq ft gazebo, outdoor fireplace, fountain, garden, two storage sheds and a private paved walking trail. Located minutes from local beaches and with convenient access to Highway 404 and Highway 48, now is your chance to own acreage in a growing area including a new Hospital proposed to be built in East Gwillimbury.
Location
More details
- Property tax
- $5,198 (2025)
- Days on market
- 149
- Style
- Bungalow
- Lot
- 200.08 × 439.62 Feet
- Parking
- 15 spaces · None
- Basement
- Walk-Out
- Heating
- Forced Air
- Air conditioning
- Central Air
- Neighbourhood
- Rural East Gwillimbury
- Major intersection
- Holborn Rd/Kennedy Rd
Rooms
| Room | Level | Size (m) | Features |
|---|---|---|---|
| Kitchen | Lower | 5.48 × 4.84 | breakfast area, pot lights |
| Living Room | Lower | 7.44 × 5.44 | — |
| Primary Bedroom | Main | 13.8 × 10.9 | 3 pc ensuite, hardwood floor, walk-in closet(s) |
| Furnace Room | Lower | 5.26 × 2.38 | — |
| Living Room | Main | 4.93 × 4.02 | hardwood floor, pot lights, w/o to patio |
| Bedroom 4 | Lower | 5.52 × 3.85 | laminate, large window, pot lights |
| Kitchen | Main | 5.37 × 3.57 | b/i oven, w/o to yard, hardwood floor |
| Dining Room | Main | 5.7 × 3.73 | bay window, hardwood floor, pot lights |
| Bedroom 3 | Main | 3.59 × 3.14 | double closet, hardwood floor |
| Bedroom 2 | Main | 11.77 × 10.3 | double closet, hardwood floor |
| Office | Lower | 4.06 × 3.28 | Laminate |
| Laundry | Main | 3.66 × 2.67 | double sink, stainless steel sink |
| Family Room | In Between | 7.92 × 7.92 | hardwood floor, pot lights, w/o to patio |
| Bedroom 5 | Lower | 4.37 × 3.1 | laminate, large window, pot lights |
Details from PropTx (TRREB MLS®) via Repliers. Information deemed reliable but not guaranteed.
About East Gwillimbury
East Gwillimbury combines expanding communities with farmland, trails and convenient access to northern York Region.
East Gwillimbury market, September 2026
- Median sold price
- $1,044,000
- Avg. days on market
- 37
- Sale-to-list
- 97.5%
26 residential sales. Source: TRREB MLS® data via PropTx. Aggregates only.
Similar homes nearby
Other active listings in East Gwillimbury.
- 2654 Doane Road, East Gwillimbury$1,988,000 · 3 bed · 2 bath
- 3433 Mount Albert Road, East Gwillimbury$1,850,000 · 4 bed · 3 bath
- 35 Walter Tunny Crescent, East Gwillimbury$1,099,000 · 4 bed · 4 bath
- 7 Parkside Drive, East Gwillimbury$899,000 · 3 bed · 3 bath
- 47 Maple Way, East Gwillimbury$1,535,000 · 4 bed · 3 bath
- 19113 Highway 48, East Gwillimbury$864,900 · 3 bed · 2 bath