
Toronto, ON
2230 Lake Shore Boulevard W
$649,000
Data last updated Oct 30, 2026, 7:40 p.m. ET. By using this site you agree to our Terms of Use.

Property facts
- Price
- $649,000
- Type
- condo apartment
- Bedrooms
- 2
- Bathrooms
- 1
- MLS®
- W13831358
- Status
- active
- Brokerage
- HARVEY KALLES REAL ESTATE LTD.
About this home
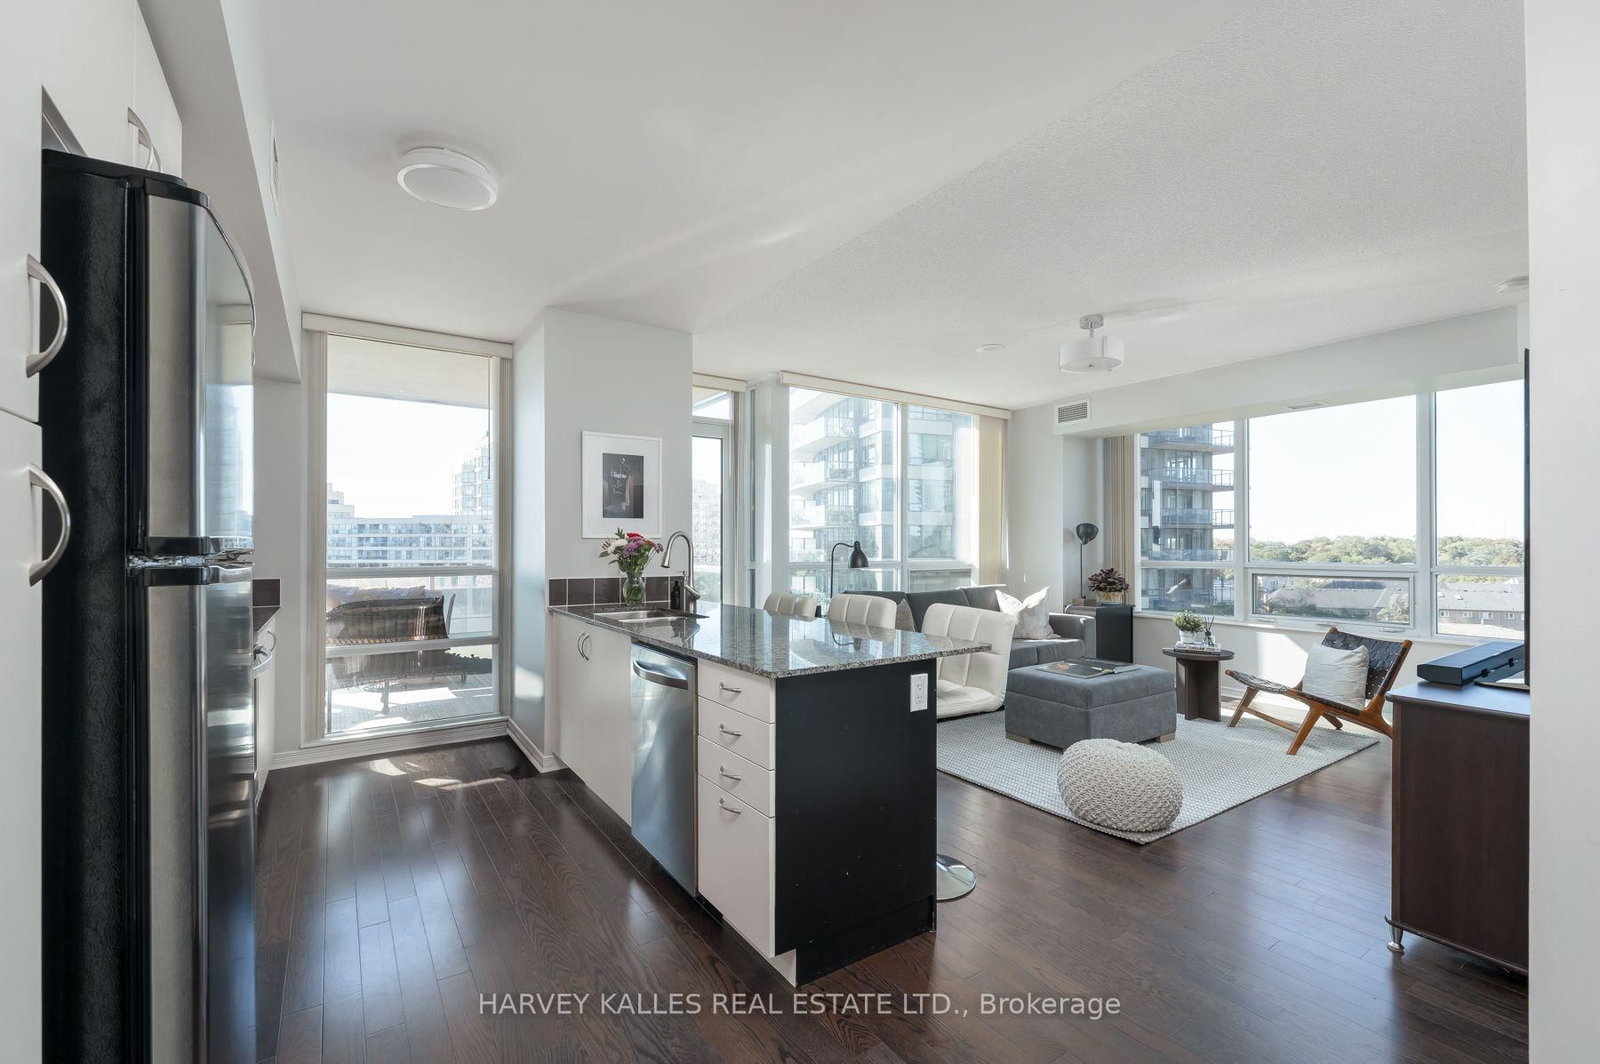
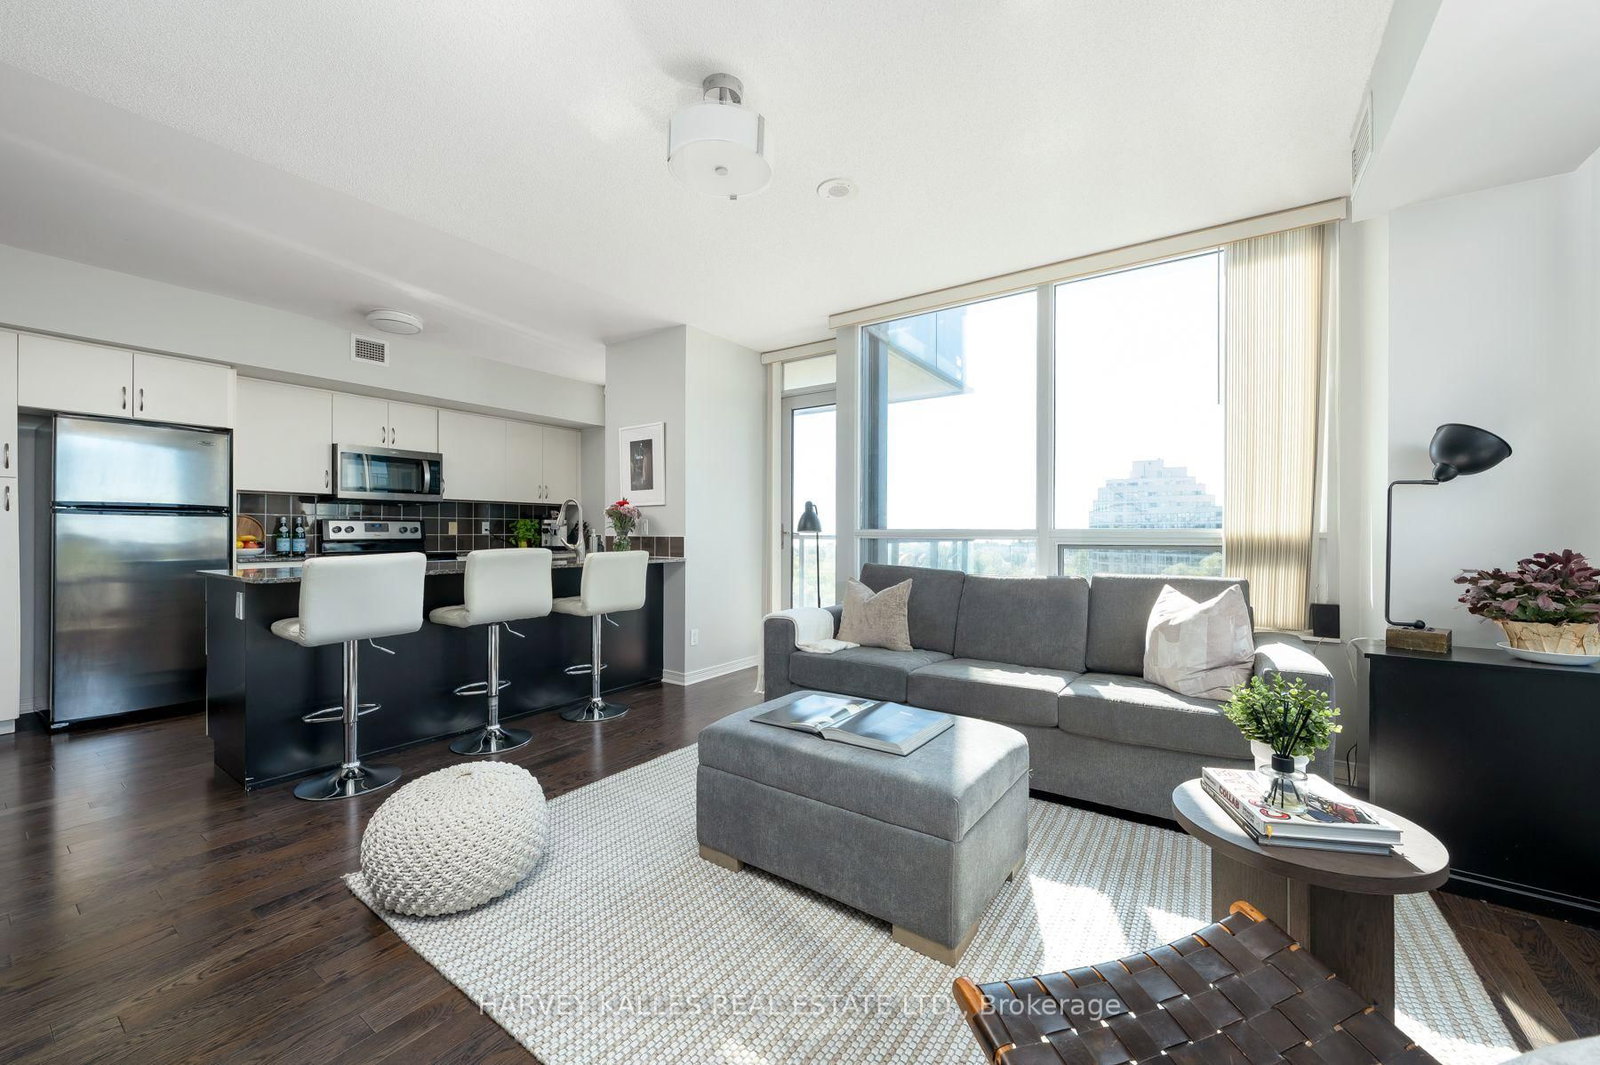
Lake Ontario views over a lush canopy of treetops set the scene for this bright corner two-bedroom suite at Beyond the Sea. Floor-to-ceiling windows wrap the living area on two sides, bringing natural light into the open-concept layout throughout the day, from morning coffee by the water to sunset over dinner. The kitchen pairs granite counters and stainless steel appliances with generous white cabinetry and a breakfast bar seating three, flowing into the living and dining space and its beautiful floors. Step out from the living room onto a spacious balcony with room for a full outdoor lounge setting and wide views of the lake, plus a second balcony overlooking the landscaped courtyard. The primary bedroom offers a quiet retreat with a custom built-in wardrobe, while the second bedroom features a full wall of built-in storage and sliding glass doors that welcome light from the main living area. Mirrored double closets at the entry, a full bath, parking and a locker round out the suite. Residents enjoy an indoor pool, whirlpool and sauna, a fitness centre and studio, a playroom, concierge service and a beautifully landscaped garden terrace with cabanas and lounge seating. Humber Bay Shores puts the waterfront trail, parks, restaurants and groceries within easy walking distance. TTC runs right at your door, the Gardiner Expressway is moments away for a quick drive downtown, and Mimico GO is a short trip. Book your private showing today.
Location
More details
- Property tax
- $3,038 (2026)
- Days on market
- 35
- Style
- Apartment
- Parking
- 1 spaces · 1 garage · Underground
- Maintenance fee
- $730/mo
- Basement
- None
- Heating
- Forced Air
- Air conditioning
- Central Air
- Exposure
- South
- Neighbourhood
- Mimico
- Major intersection
- Park Lawn Rd / Lake Shore Blvd W
Rooms
| Room | Level | Size (m) | Features |
|---|---|---|---|
| Bathroom | Flat | 2.18 × 1.47 | tile floor, 3 pc ensuite |
| Kitchen | Flat | 4.85 × 2.54 | centre island, quartz counter, stainless steel appl |
| Bedroom 2 | Flat | 3.45 × 2.99 | laminate, north view |
| Primary Bedroom | Main | 3.05 × 3.18 | hardwood floor, large window, w/o to balcony |
| Bedroom | Flat | 3.58 × 3.4 | laminate, walk-in closet(s), 3 pc ensuite |
| Living Room | Flat | 6.42 × 2.18 | open concept, combined w/dining, w/o to balcony |
| Bedroom | Main | 3.05 × 2.59 | hardwood floor, closet |
| Dining Room | Flat | 6.42 × 2.18 | open concept, combined w/living, w/o to balcony |
| Kitchen | Main | 2.87 × 2.44 | hardwood floor, breakfast bar, open concept |
| Foyer | Flat | 3.88 × 1.24 | laminate, closet |
| Dining Room | Main | 4.29 × 4.19 | hardwood floor, combined w/living, large window |
| Bathroom | Flat | 2.41 × 1.57 | 4 pc bath, tile floor, soaking tub |
Details from PropTx (TRREB MLS®) via Repliers. Information deemed reliable but not guaranteed.