
Oakville, ON
223 Trelawn Avenue
$2,599,900
Data last updated Nov 3, 2026, 5:50 p.m. ET. By using this site you agree to our Terms of Use.


Property facts
- Price
- $2,599,900
- Type
- Detached
- Bedrooms
- 3
- Bathrooms
- 4
- MLS®
- W13696852
- Status
- active
- Brokerage
- RE/MAX ATRIUM HOME REALTY
About this home
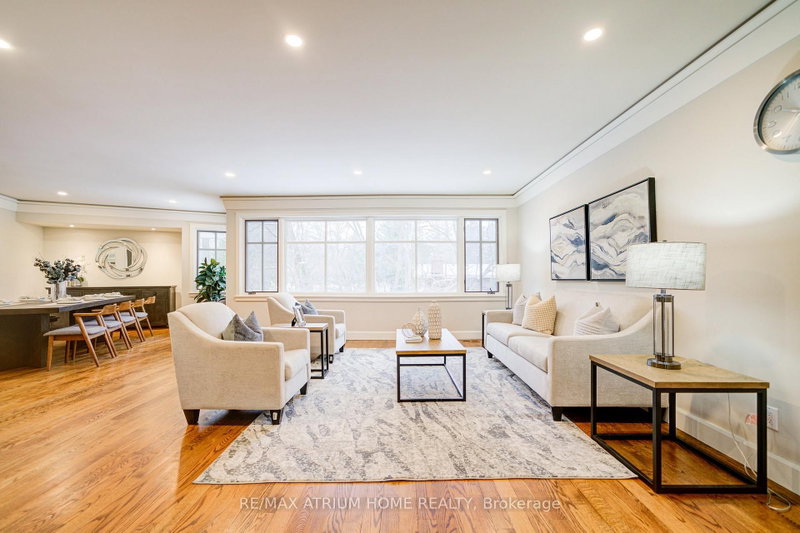
Executive bungalow in prestigious Eastlake offering 5431 sqft of finished space on a mature, naturally elevated lot with excellent drainage. Located in top school zones (E.J. James FI, New Central, Maple Grove, OT). Ideal layout with 3 main-floor bedrooms including a primary suite with 5-pc ensuite. Vaulted ceilings, custom columns, hardwood floors, and premium windows bring elegance and comfort. Kitchen opens to family room and walk-out to saltwater pool and private yard. Walk-out basement adds 2 more rooms, rec room, office, gym, and kitchenetteideal for in-laws or teens. Recent upgrades include security camera system, alarm, recessed lighting, basement flooring, water softener, water filtration, newer A/C, and lawn irrigation system. Solid construction, quality finishes, and long-term potential in Oakvilles most coveted enclavemove-in ready, with opportunity to customize over time.
Location
More details
- Property tax
- $16,988 (2025)
- Days on market
- 76
- Style
- Bungalow
- Year built
- 16-30
- Lot
- 89.31 × 202.27 Feet
- Parking
- 8 spaces · 2 garage · Attached
- Basement
- Apartment, Finished with Walk-Out
- Heating
- Forced Air
- Air conditioning
- Central Air
- Neighbourhood
- Morrison
- Major intersection
- Lakeshore Rd E/Trelawn
Rooms
| Room | Level | Size (m) | Features |
|---|---|---|---|
| Bedroom 4 | Lower | 4.5 × 3.66 | walk-in closet(s), california shutters, overlooks pool |
| Bedroom 3 | Main | 4.24 × 3.1 | hardwood floor, crown moulding, california shutters |
| Study | Lower | 4.29 × 3.68 | b/i bookcase, pot lights, hardwood floor |
| Living Room | Main | 5.08 × 5.59 | hardwood floor, crown moulding, pot lights |
| Breakfast | Main | 3.12 × 1.98 | overlooks ravine, open concept, overlooks pool |
| Bedroom 2 | Main | 4.19 × 3.94 | hardwood floor, gas fireplace, california shutters |
| Primary Bedroom | Main | 5.79 × 3.66 | hardwood floor, 4 pc ensuite, pot lights |
| Dining Room | Main | 6.43 × 3.51 | hardwood floor, crown moulding, overlooks ravine |
| Kitchen | Main | 6.4 × 3.96 | pantry, granite counters, centre island |
| Bedroom 5 | Lower | 3.66 × 3.51 | his and hers closets, california shutters, overlooks ravine |
| Family Room | Main | 6.15 × 3.35 | cathedral ceiling(s), gas fireplace, pot lights |
| Recreation | Lower | 7.82 × 4.78 | stone fireplace, sunken room, w/o to pool |
Details from PropTx (TRREB MLS®) via Repliers. Information deemed reliable but not guaranteed.
About Oakville
Similar homes nearby
Other active listings in Oakville.
- 144 Cherryhurst Road, Oakville$1,575,000 · 4 bed · 4 bath
- 8 CULHAM Street, Oakville$1,299,000 · 4 bed · 4 bath
- 2087 Mayflower Boulevard, Oakville$1,699,000 · 4 bed · 4 bath
- 1099 Sixth Line, Oakville$1,477,700 · 2 bed · 3 bath
- 2354 Eighth Line, Oakville$2,998,000 · 4 bed · 5 bath
- 3469 Magnus Way, Oakville$1,998,760 · 4 bed · 5 bath