
Vaughan, ON
223 Crestwood Road
$3,538,000
Data last updated Nov 1, 2026, 9:51 p.m. ET. By using this site you agree to our Terms of Use.


Property facts
- Price
- $3,538,000
- Type
- Detached
- Bedrooms
- 3
- Bathrooms
- 8
- MLS®
- N13840504
- Status
- active
- Brokerage
- RE/MAX REALTRON REALTY INC.
About this home
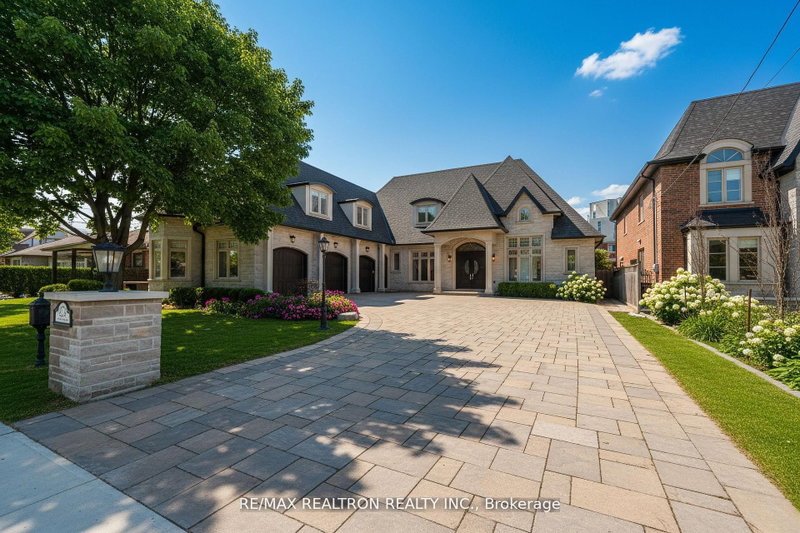
Stunning Custom-Built Bungalow Masterpiece! Offering Over 7,000 Sq. Ft. Of Luxurious Living Space, This Home Showcases Upscale Finishes And A Finished Walk-Up Basement. Situated On A 75' X 151' Lot With A Heated Driveway And Garage, It Also Comes With A City-Approved Permit For An Additional 800 Sq. Ft. Loft (See Attached Drawings). Designed With A Desirable South Exposure, The Home Features Two Separate Entrances And A Grand Foyer That Opens To Soaring 14 Ft Ceilings On The Main Floor, 16 Ft In The Kitchen, And 9 Ft In The Basement. Premium Finishes Include Hardwood Floors Throughout, Whole-Home Audio, And 200+ Pot Lights. The Custom Gourmet Kitchen Boasts Cathedral Ceilings, Top-Of-The-Line Appliances, A Breakfast Area With A Walkout To The Yard, And Elegant Custom Window Coverings. Additional Highlights Include Two Fireplaces, Two Full Kitchens, A Custom Office With Built-In Bookshelves, And Designer Light Fixtures. Each Bedroom Is Complete With Its Own Bathroom For Ultimate Comfort. The Luxurious Finished Basement Is An Entertainers Dream, Featuring A Gym With Dry Sauna And 3-Pc Bath, A Theatre Room, A Massive Rec/Entertainment Space With A Custom Bar And Walk-In Wine Cellar, Plus Two Bedrooms With Ensuite Baths. This Home Truly Has It All. Every Upgrade, Every Detail, And Every Modern Convenience.
Location
More details
- Property tax
- $16,822 (2025)
- Days on market
- 35
- Style
- Bungalow
- Year built
- 0-5
- Lot
- 75.77 × 151.74 Feet
- Parking
- 11 spaces · 3 garage · Attached
- Basement
- Finished with Walk-Out, Separate Entrance
- Heating
- Forced Air
- Air conditioning
- Central Air
- Neighbourhood
- Crestwood-Springfarm-Yorkhill
- Major intersection
- Bathurst / Steeles
Rooms
| Room | Level | Size (m) | Features |
|---|---|---|---|
| Bedroom 4 | Basement | 5.6 × 3.7 | walk-in closet(s), hardwood floor, 4 pc ensuite |
| Dining Room | Main | 6.5 × 4.5 | cathedral ceiling(s), hardwood floor, open concept |
| Bedroom 3 | Main | 4.3 × 4.2 | walk-in closet(s), hardwood floor, 3 pc ensuite |
| Recreation | Basement | 14 × 9.4 | open concept, hardwood floor, wet bar |
| Bedroom 5 | Basement | 4 × 3.7 | closet, hardwood floor, 3 pc ensuite |
| Office | Main | 4.9 × 4.6 | b/i bookcase, hardwood floor, pot lights |
| Family Room | Main | 10.4 × 4.6 | open concept, hardwood floor, w/o to yard |
| Kitchen | Main | 8 × 4.8 | cathedral ceiling(s), granite counters, open concept |
| Living Room | Main | 10.4 × 4.6 | fireplace, hardwood floor, cathedral ceiling(s) |
| Primary Bedroom | Main | 5.8 × 4.8 | walk-in closet(s), hardwood floor, 6 pc ensuite |
| Media Room | Basement | 5.3 × 4 | w/o to yard, hardwood floor, 2 pc bath |
| Bedroom 2 | Main | 4.6 × 3.6 | closet, hardwood floor, 3 pc ensuite |
Details from PropTx (TRREB MLS®) via Repliers. Information deemed reliable but not guaranteed.
About Vaughan
Vaughan is a city in York Region. Its five communities are Concord, Kleinburg, Maple, Thornhill and Woodbridge.
Vaughan market, September 2026
- Median sold price
- $1,080,000
- Avg. days on market
- 46
- Sale-to-list
- 97.9%
162 residential sales. Source: TRREB MLS® data via PropTx. Aggregates only.
Similar homes nearby
Other active listings in Vaughan.
- 46 Mary Ellen Baker Crescent, Vaughan$990,000 · 3 bed · 4 bath
- 370 lady valentina Avenue, Vaughan$2,869,000 · 5 bed · 4 bath
- 193 First Nations Trail, Vaughan$2,999,999 · 5 bed · 6 bath
- 171 Rosedale Heights Drive, Vaughan$1,448,000 · 4 bed · 4 bath
- 39 Harley Drive, Vaughan$1,899,000 · 5 bed · 6 bath
- 56 Orico Court, Vaughan$5,650,000 · 5 bed · 5 bath