
Toronto, ON
223 Byng Avenue
$3,099,000
Data last updated Oct 31, 2026, 6:10 p.m. ET. By using this site you agree to our Terms of Use.


Property facts
- Price
- $3,099,000
- Type
- Detached
- Bedrooms
- 4
- Bathrooms
- 6
- MLS®
- C14093866
- Status
- active
- Brokerage
- RARE REAL ESTATE
About this home
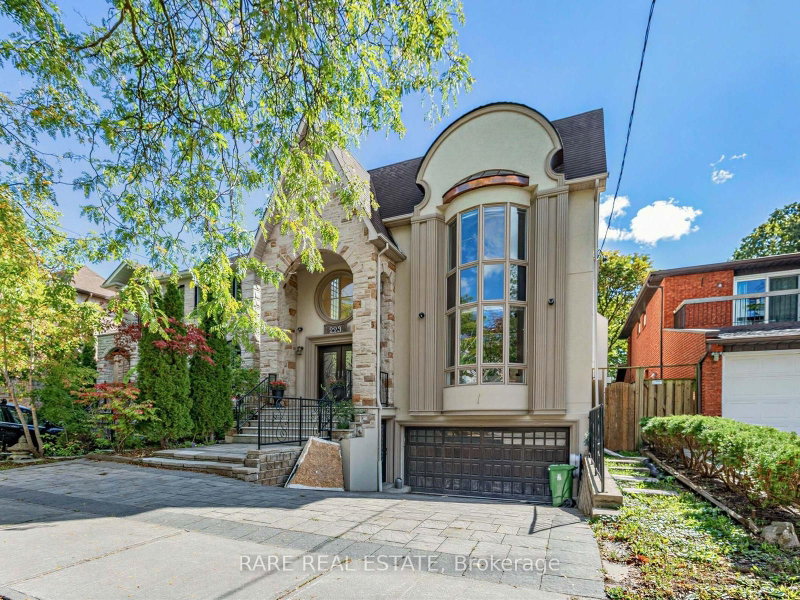
*STUNNING CUSTOM-BUILT LUXURY HOME IN COVETED WILLOWDALE EAST!* Situated on an exceptional162-ft-deep private lot in the prestigious Earl Haig Secondary School district, this beautifully appointed residence offers approx. *5,000 sq. ft. of total living space*,including a professionally finished lower level. Impressive 2-storey foyer, soaring ceilings, exquisite marble and limestone finishes, rich wood detailing, and exceptional craftsmanship throughout. Sun-filled gourmet kitchen overlooks the spacious family room, featuring a *beautifully redesigned fireplace*, and a park-like private backyard with a large deck-perfect for family living and entertaining. Luxurious primary suite with 7-piece ensuite and private balcony. Spacious lower level features 2 bedrooms, 2 bathrooms, a second kitchen, recreation room, and abundant storage, ideal for extended family or additional living space. *RARE LOT. EXCEPTIONAL HOME. UNBEATABLE WILLOWDALE EAST LOCATION. A MUST SEE!*
Location
More details
- Property tax
- $17,359 (2025)
- Days on market
- 13
- Style
- 2-Storey
- Lot
- 40.29 × 162.37 Feet
- Parking
- 4 spaces · 2 garage · Built-In
- Basement
- Finished with Walk-Out, Separate Entrance
- Heating
- Forced Air
- Air conditioning
- Central Air
- Neighbourhood
- Willowdale East
- Major intersection
- W.Bayview Ave/S.Finch Ave
Rooms
| Room | Level | Size (m) | Features |
|---|---|---|---|
| Bedroom 3 | Second | 3.73 × 3.33 | semi ensuite, pot lights, hardwood floor |
| Bedroom 4 | Second | 3.63 × 3.53 | 4 pc ensuite, hardwood floor, pot lights |
| Library | Main | 3.23 × 3 | hardwood floor, b/i bookcase, french doors |
| Dining Room | Main | 4.65 × 4.29 | hardwood floor, built-in speakers, coffered ceiling(s) |
| Living Room | Main | 5.69 × 5.41 | bay window, gas fireplace, marble floor |
| Bedroom 5 | Lower | 3.05 × 2.69 | 3 pc ensuite, pot lights, laminate |
| Bedroom | Lower | 4.47 × 2.84 | pot lights, laminate, closet |
| Recreation | Lower | 5.54 × 6.2 | gas fireplace, combined w/kitchen, w/o to yard |
| Primary Bedroom | Second | 5.08 × 6.35 | 7 pc ensuite, w/o to balcony, hardwood floor |
| Family Room | Main | 5.84 × 5.13 | gas fireplace, hardwood floor, wall sconce lighting |
| Kitchen | Main | 5.79 × 3.91 | marble floor, centre island, marble counter |
| Bedroom 2 | Second | 4.7 × 4.78 | semi ensuite, hardwood floor, pot lights |
Details from PropTx (TRREB MLS®) via Repliers. Information deemed reliable but not guaranteed.