
Toronto, ON
222 The Esplanade
$419,000
Data last updated Oct 30, 2026, 8:50 a.m. ET. By using this site you agree to our Terms of Use.


Property facts
- Price
- $419,000
- Type
- condo apartment
- Bedrooms
- 1
- Bathrooms
- 1
- MLS®
- C13818774
- Status
- active
- Brokerage
- SAGE REAL ESTATE LIMITED
About this home
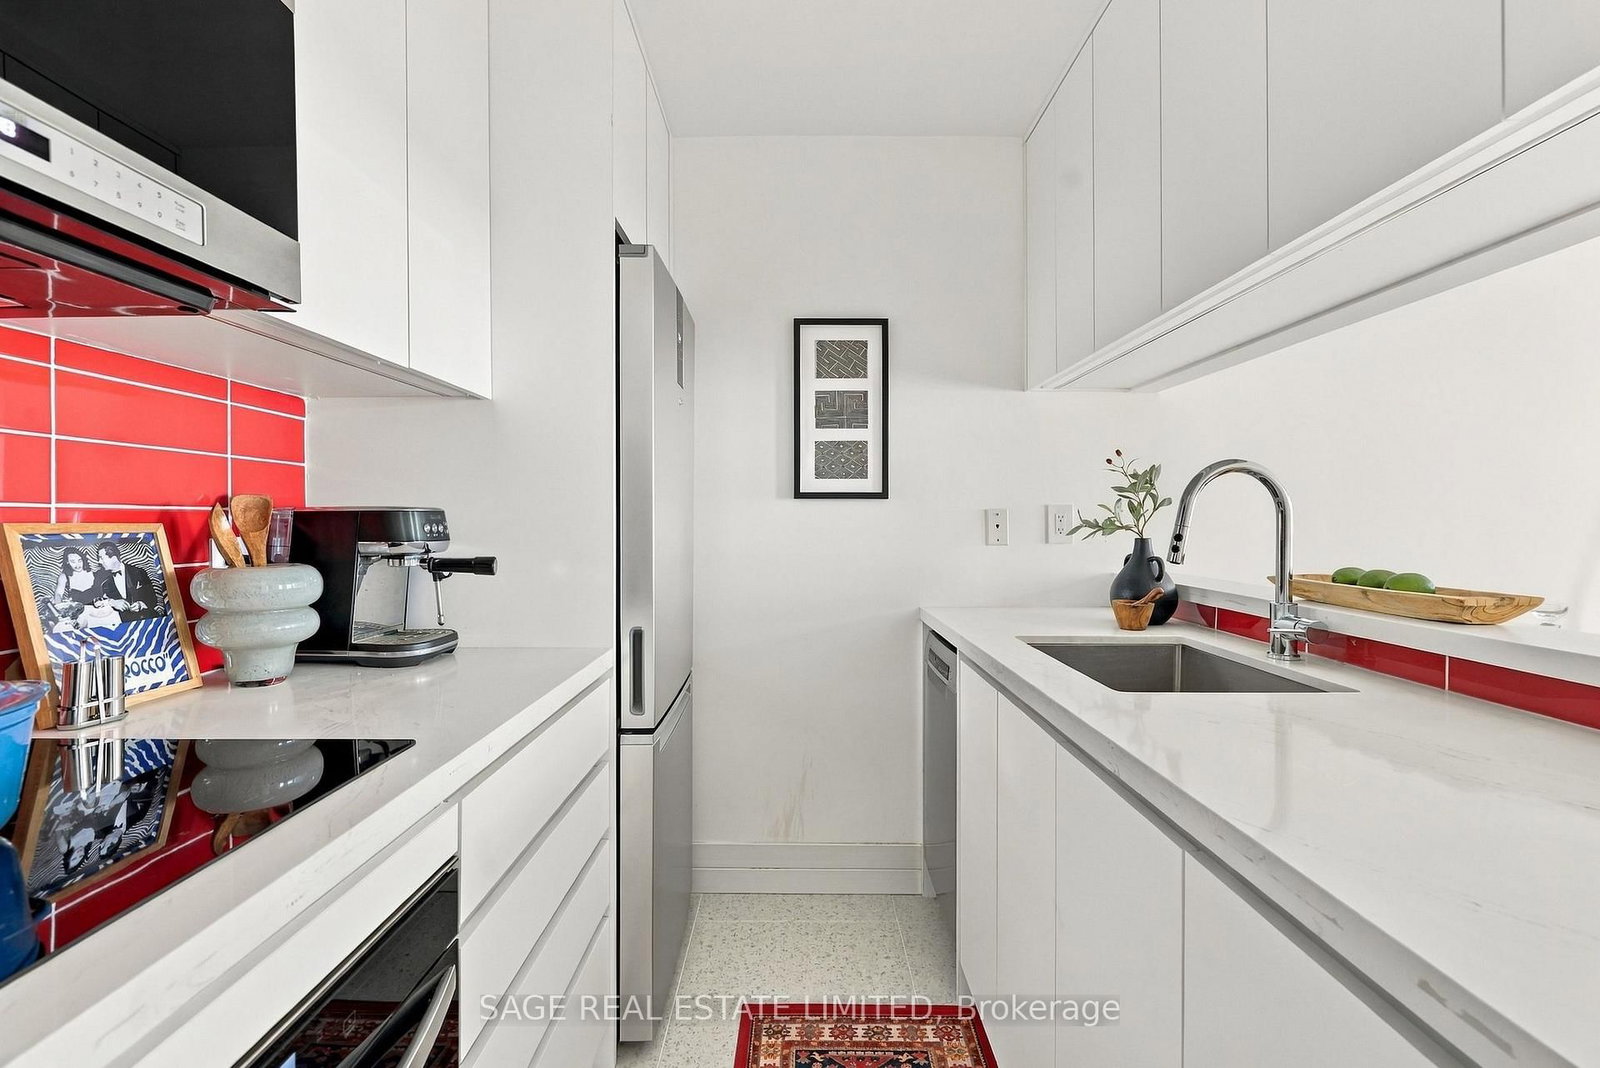
Your daily grocery store is the St. Lawrence Market. That tells you quite a bit about life at 222 The Esplanade #313. But before you head outside, there's a lot that's new inside. A brand new kitchen. A brand new bathroom. All new appliances. Updated flooring. Fresh finishes throughout. The work has been done, so you can move in without immediately starting a list of things you want to change. And the layout works just as hard. There's a dedicated den that gives you a proper place to work from home, a large walk-in closet, a laundry closet and genuinely useful storage throughout. The kitchen makes smart use of its space, and the whole floor plan feels efficient without feeling like you're constantly trying to find somewhere to put things. Then there's the neighbourhood. St. Lawrence Market can actually be where you do the grocery run. The Distillery District is nearby, the waterfront is an easy walk south, and shops, restaurants and everyday essentials surround you. Multiple TTC routes are close by, with Union Station easily accessible when you need to get across or out of the city. And for the current owner, one of the things they'll miss most is the community within the building itself.Brand new where it matters. Functional where it counts. And one of Toronto's best neighbourhoods right outside your door.
Location
More details
- Property tax
- $2,110 (2026)
- Days on market
- 38
- Style
- Apartment
- Parking
- Underground
- Maintenance fee
- $672/mo
- Basement
- None
- Heating
- Forced Air
- Air conditioning
- Central Air
- Exposure
- West
- Neighbourhood
- Waterfront Communities C8
- Major intersection
- The Esplanade & Lower Sherborne
Rooms
| Room | Level | Size (m) | Features |
|---|---|---|---|
| Dining Room | Main | 2.86 × 1.37 | Overlooks Living |
| Living Room | Main | 2.86 × 2.48 | Combined w/Dining |
| Foyer | Main | 1.22 × 2.22 | combined w/laundry, closet |
| Kitchen | Main | 1.95 × 2.22 | quartz counter, stainless steel appl, overlooks dining |
| Primary Bedroom | Main | 2.96 × 3.47 | walk-in closet(s), semi ensuite, large window |
| Den | Main | 2.13 × 2.55 | Large Window |
Details from PropTx (TRREB MLS®) via Repliers. Information deemed reliable but not guaranteed.