
Toronto, ON
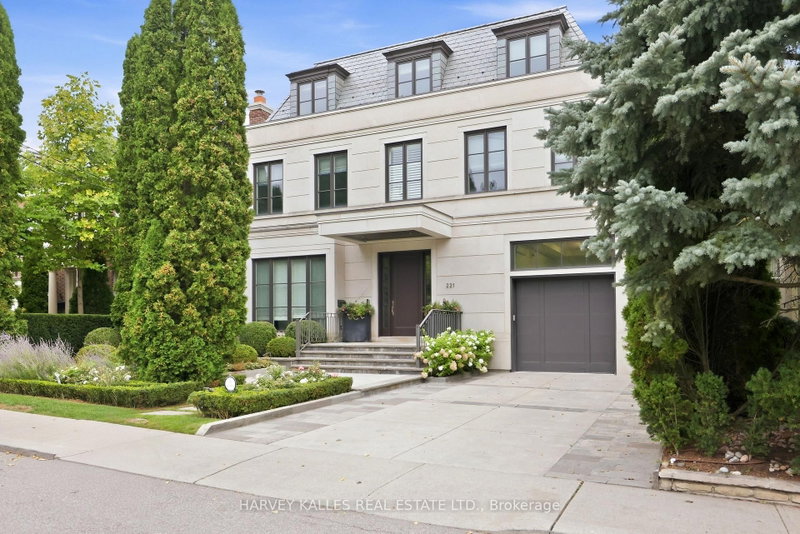
221 Dunvegan Road
$12,995,000
Data last updated Nov 1, 2026, 10:40 p.m. ET. By using this site you agree to our Terms of Use.


Property facts
- Price
- $12,995,000
- Type
- Detached
- Bedrooms
- 6
- Bathrooms
- 8
- MLS®
- C13816180
- Status
- active
- Brokerage
- HARVEY KALLES REAL ESTATE LTD.
About this home
An Exceptional Residence In The Heart Of Forest Hill, Where Architectural Pedigree, Sophisticated Design And Uncompromising Construction Come Together In A Truly Remarkable Setting. Offering Over 8,700 Square Feet Of Living Space, The Home Is Designed By Renowned Architect Richard Wengle, With Interiors By Robyn C. Clarke And Construction By GES. 221 Dunvegan Road Was Created With An Extraordinary Level Of Attention To Detail. From The Quality Of The Materials To The Precision Of The Craftsmanship, Every Element Reflects Exceptional Construction, Thoughtful Design And A Refined Sense Of Timeless Luxury. The Home Is Surrounded By Mature, Private Landscaping, Creating A Secluded Setting Rarely Found In Such A Central Location. The Backyard Is Anchored By A Gib-San Pool, Creating A Private Outdoor Retreat Designed For Both Entertaining And Family Living, With A Wonderful Sense Of Privacy And Calm. A Cambridge Elevator Provides Convenient Access Throughout The Home, While The Garage Features An Impressive Car Lift With Access To The Lower Level, An Exceptional Feature For The Automotive Enthusiast Or Collector. A Heated Private Driveway Adds Another Layer Of Comfort And Convenience. Set On One Of Forest Hill's Most Established Streets, The Location Is Equally Remarkable. Walk To Forest Hill Village, Enjoy Easy Access To Many Of Toronto's Most Respected Schools, And Experience Everything That Makes This One Of The City's Most Sought-After Neighbourhoods. 221 Dunvegan Road Is A Rare Combination Of Architectural Distinction, Exceptional Craftsmanship, Privacy, Sophisticated Living And An Irreplaceable Forest Hill Location.
Location
More details
- Property tax
- $51,255 (2025)
- Days on market
- 42
- Style
- 3-Storey
- Year built
- 6-15
- Lot
- 50 × 166.4 Feet
- Parking
- 6 spaces · 2 garage · Built-In
- Basement
- Finished with Walk-Out
- Heating
- Forced Air
- Air conditioning
- Central Air
- Neighbourhood
- Forest Hill South
- Major intersection
- SPADINA RD AND EGLINTON AVE W
Rooms
| Room | Level | Size (m) | Features |
|---|---|---|---|
| Bedroom 4 | Second | 3.9 × 4.75 | 3 pc ensuite, walk-in closet(s), broadloom |
| Sitting | Third | 3.73 × 4.06 | built-in speakers, pot lights, w/o to balcony |
| Media Room | Lower | 5.9 × 5 | broadloom, built-in speakers, pot lights |
| Recreation | Basement | 5.79 × 4.78 | w/o to yard, halogen lighting, hardwood floor |
| Living Room | Main | 4.78 × 5.11 | hardwood floor, gas fireplace, window |
| Sitting | Third | 5.82 × 5.64 | hardwood floor, halogen lighting, w/o to deck |
| Kitchen | Main | 5.31 × 5.11 | stainless steel appl, w/o to patio, pantry |
| Bedroom 5 | Third | 3.73 × 4.06 | closet, broadloom |
| Family Room | Main | 5.49 × 7.37 | gas fireplace, b/i bookcase, built-in speakers |
| Exercise Room | Lower | 5.66 × 5 | heated floor, mirrored walls, walk-out |
| Bedroom 2 | Second | 4.62 × 5.21 | ensuite bath, hardwood floor, pot lights |
| Living Room | Main | 4.78 × 5.11 | hardwood floor, gas fireplace, pot lights |
| Bedroom | Third | 3.73 × 5.08 | walk-in closet(s), broadloom |
| Laundry | Lower | 4.78 × 3.07 | heated floor, laundry sink, pot lights |
| Primary Bedroom | Second | 5.49 × 6.81 | 6 pc ensuite, walk-in closet(s), w/o to deck |
| Media Room | Basement | 5.79 × 5 | broadloom, halogen lighting |
| Bedroom | Basement | 3.23 × 5 | window, closet, 3 pc ensuite |
| Bedroom | Lower | 3.23 × 5 | above grade window, broadloom, ensuite bath |
| Dining Room | Main | 4.88 × 5.49 | hardwood floor, crown moulding, walk-thru |
| Family Room | Main | 5.49 × 7.37 | hardwood floor, french doors, b/i shelves |
| Bedroom 3 | Second | 4.9 × 4.88 | ensuite bath, walk-in closet(s), broadloom |
| Dining Room | Main | 4.88 × 5.49 | hardwood floor, picture window, pot lights |
| Kitchen | Main | 5.31 × 5.11 | pantry, heated floor, centre island |
| Breakfast | Main | 3.2 × 4.27 | bay window, combined w/kitchen, walk-out |
| Bedroom 3 | Second | 4.9 × 4.88 | 3 pc ensuite, walk-in closet(s), broadloom |
| Exercise Room | Basement | 5.66 × 4.01 | w/o to yard, mirrored walls |
| Bedroom | Third | 3.73 × 5.08 | broadloom, walk-in closet(s), picture window |
| Primary Bedroom | Second | 5.49 × 6.81 | vaulted ceiling(s), w/o to balcony, ensuite bath |
| Recreation | Lower | 5.79 × 4.78 | heated floor, walk-out, wet bar |
| Bedroom 5 | Third | 3.73 × 4.06 | broadloom, closet, pot lights |
| Bedroom 2 | Second | 4.62 × 5.21 | 4 pc ensuite, hardwood floor, closet |
| Bedroom 4 | Second | 3.96 × 4.75 | ensuite bath, walk-in closet(s), moulded ceiling |
Details from PropTx (TRREB MLS®) via Repliers. Information deemed reliable but not guaranteed.
About Toronto
Toronto offers a neighbourhood for every lifestyle, from quiet established streets to vibrant urban districts, with the city's employment, transit and culture at hand.
Toronto market, September 2026
- Median sold price
- $835,000
- Avg. days on market
- 34
- Sale-to-list
- 99.0%
1532 residential sales. Source: TRREB MLS® data via PropTx. Aggregates only.
Similar homes nearby
Other active listings in Toronto.
- 32 Ashmount Crescent, Toronto$1,588,000 · 4 bed · 4 bath
- 73 Houston Crescent, Toronto$1,129,800 · 3 bed · 2 bath
- 6 Tewsely Place, Toronto$1,399,000 · 3 bed · 2 bath
- 20 Japonica Road, Toronto$959,000 · 3 bed · 2 bath
- 19 Parmbelle Crescent, Toronto$1,988,000 · 3 bed · 4 bath
- 40 Glenvalley Drive S, Toronto$805,000 · 3 bed · 2 bath