
For lease · Innisfil, ON
2202 Batters Loop for lease
$2,800/month
Data last updated Nov 1, 2026, 5:10 p.m. ET. By using this site you agree to our Terms of Use.


Property facts
- Price
- $2,800/month
- Type
- link
- Bedrooms
- 3
- Bathrooms
- 3
- MLS®
- N13579904
- Status
- active
- Brokerage
- REAL BROKER ONTARIO LTD.
About this home
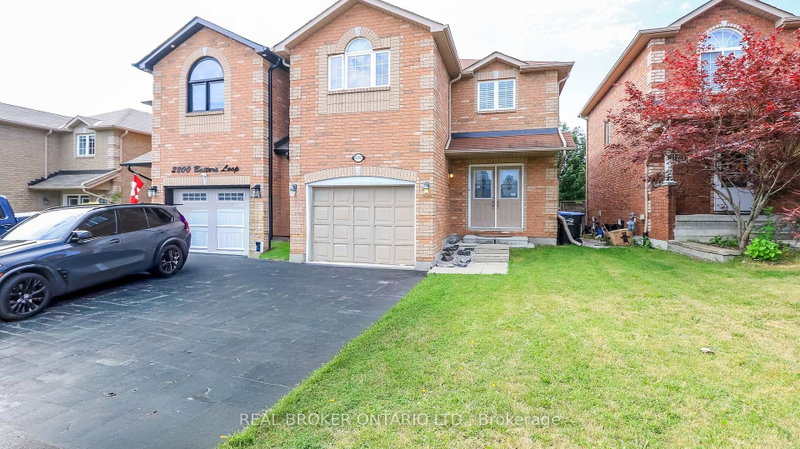
Welcome to this well-maintained home in a sought-after, family-friendly neighbourhood, conveniently located near parks, schools, shopping, and just a short drive from beautiful Lake Simcoe. Warm and welcoming, this home features a functional layout with a combined living and dining area that walks out to a private deck, creating the perfect space for relaxing or entertaining. Offering 3 spacious bedrooms, 3 bathrooms, and a versatile second-floor loft with a large closet, this home provides flexible living space ideal for a home office, reading nook, playroom, or additional family area. The unfinished basement offers ample storage, while the private backyard provides a peaceful outdoor retreat. Tenant is responsible for all utilities, hot water tank rental, lawn maintenance, and snow removal.
Location
More details
- Days on market
- 107
- Style
- 2-Storey
- Parking
- 2 spaces · 1 garage · Attached
- Basement
- Unfinished
- Heating
- Forced Air
- Air conditioning
- Central Air
- Neighbourhood
- Alcona
- Major intersection
- Innisfil Beach Rd & Webster Blvd
Rooms
| Room | Level | Size (m) | Features |
|---|---|---|---|
| Laundry | Main | 2.2 × 3.1 | ceramic floor, w/o to garage |
| Living Room | Main | — | hardwood floor, window, closet |
| Bedroom | Second | 7.69 × 3.47 | walk-in closet(s), 4 pc ensuite, cathedral ceiling(s) |
| Living Room | Main | 8.51 × 4.41 | hardwood floor, combined w/dining, open concept |
| Living Room | Main | 3.27 × 3.88 | hardwood floor, closet, window |
| Bedroom 2 | Second | 3.27 × 3.17 | closet, broadloom |
| Kitchen | Main | 3.81 × 3.41 | ceramic floor, centre island, open concept |
| Bedroom | Second | 7.69 × 3.47 | walk-in closet(s), 4 pc ensuite, cathedral ceiling(s) |
| Loft | Second | 3.91 × 3.3 | hardwood floor, closet, window |
| Kitchen | Main | 3.81 × 3.41 | ceramic floor, eat-in kitchen, w/o to deck |
| Loft | Second | 3.91 × 3.3 | hardwood floor, closet, window |
| Dining Room | Main | — | hardwood floor, w/o to deck, open concept |
| Bedroom 2 | Second | 3.27 × 3.17 | closet, broadloom |
| Bedroom 3 | Second | 3.27 × 2.99 | closet, broadloom, window |
| Laundry | Main | 2.22 × 3.09 | ceramic floor, w/o to garage |
| Living Room | Main | 8.51 × 4.41 | combined w/dining, hardwood floor, open concept |
| Bedroom 3 | Second | 3.27 × 2.99 | closet, broadloom, window |
Details from PropTx (TRREB MLS®) via Repliers. Information deemed reliable but not guaranteed.
About Innisfil
Innisfil offers a mix of waterfront character, established pockets and newer neighbourhoods between Barrie and the GTA.
Innisfil market, September 2026
- Median sold price
- $700,000
- Avg. days on market
- 48
- Sale-to-list
- 94.7%
51 residential sales. Source: TRREB MLS® data via PropTx. Aggregates only.
Similar homes nearby
Other active rentals in Innisfil.