
Toronto, ON
220 Greyabbey Trail
$11,500,000
Data last updated Nov 1, 2026, 6:00 p.m. ET. By using this site you agree to our Terms of Use.

Property facts
- Price
- $11,500,000
- Type
- Detached
- Bedrooms
- 5
- Bathrooms
- 5
- MLS®
- E13567700
- Status
- active
- Brokerage
- ROYAL LEPAGE SIGNATURE REALTY
About this home
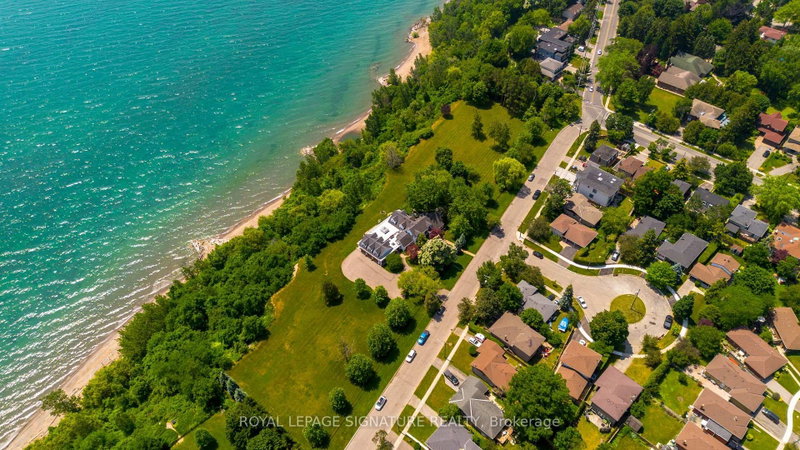
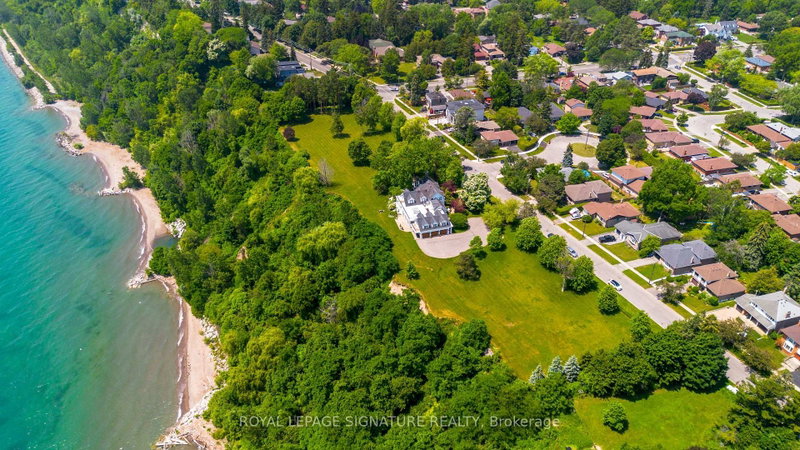
A once-in-a-lifetime opportunity, 220 Greyabbey Trail is one of Toronto's most extraordinary private waterfront estates. Beyond elegant wrought-iron gates, nearly 6 acres of breathtaking park-like grounds unfold, framed by mature trees and 11 magnificent Blaze Maples lining the 660-foot street frontage create an unforgettable arrival. With approximately 770 feet of unobstructed Lake Ontario frontage, one of the longest privately owned waterfronts within the City of Toronto, and your own private beach, this is an offering of exceptional scale, privacy and natural beauty that is impossible to replicate. Lovingly held by the same family since 1967, the home has evolved into an exceptional residence offering over 5,500 sq. ft. of living space with 5 bedrooms + den and 4.5 bathrooms. The heart of the home is a spacious family kitchen with a grand centre island, premium appliances and generous dining area, flowing into a spectacular glass-enclosed solarium with floor-to-ceiling folding doors that create seamless indoor-outdoor living. A formal living room with gas fireplace, private office with custom built-ins, family room and sunfilled breezeway/foyer complete the main level. Upstairs, four well appointed bedrooms include three with private balconies, while the primary suite offers rooftop access and a spa-inspired ensuite with lake views. A three-car garage is complemented by a self-contained guest or nanny suite above. Whether entertaining on a grand scale or enjoying the luxury of your private waterfront, this is more than a home-it's a legacy.
Location
More details
- Property tax
- $19,176 (2026)
- Days on market
- 110
- Style
- 2-Storey
- Year built
- 51-99
- Lot
- 694.42 × 350 Feet
- Parking
- 11 spaces · 3 garage · Attached
- Basement
- Crawl Space, Unfinished
- Heating
- Forced Air
- Air conditioning
- Wall Unit(s)
- Neighbourhood
- Guildwood
- Major intersection
- Kingston Rd & Lawrence Ave E
Rooms
| Room | Level | Size (m) | Features |
|---|---|---|---|
| Primary Bedroom | Second | 4.45 × 5.37 | hardwood floor, large closet, 4 pc ensuite |
| Den | Second | 3.66 × 3.41 | hardwood floor, w/o to roof, 3 pc ensuite |
| Breakfast | Main | 2.92 × 4.29 | hardwood floor, hidden lights, window |
| Bedroom 4 | Second | 6.14 × 3.64 | hardwood floor, closet, w/o to balcony |
| Dining Room | Main | 5.62 × 7.53 | window floor to ceiling, hidden lights, open concept |
| Sunroom | Main | 4.67 × 5.14 | tile floor, access to garage, window floor to ceiling |
| Bedroom 5 | Second | 3.87 × 3.57 | hardwood floor, closet, window |
| Bedroom 2 | Second | 3.66 × 5.19 | hardwood floor, closet, w/o to balcony |
| Recreation | Second | 6.48 × 6.71 | large window, w/o to balcony, overlook water |
| Great Room | Main | 7.27 × 9.45 | tile floor, window floor to ceiling, walk-out |
| Office | Main | 3.86 × 3.62 | hardwood floor, b/i bookcase, b/i desk |
| Bedroom 3 | Second | 2.88 × 3.96 | hardwood floor, closet, w/o to balcony |
| Living Room | Main | 7.89 × 5.32 | hardwood floor, formal rm, fireplace |
| Kitchen | Main | 3.43 × 7.65 | quartz counter, centre island, family size kitchen |
| Family Room | Main | 5.47 × 5.3 | hardwood floor, b/i bookcase, window |
Details from PropTx (TRREB MLS®) via Repliers. Information deemed reliable but not guaranteed.
About Toronto
Toronto offers a neighbourhood for every lifestyle, from quiet established streets to vibrant urban districts, with the city's employment, transit and culture at hand.
Toronto market, September 2026
- Median sold price
- $835,000
- Avg. days on market
- 34
- Sale-to-list
- 99.0%
1532 residential sales. Source: TRREB MLS® data via PropTx. Aggregates only.
Similar homes nearby
Other active listings in Toronto.
- 47 Tedford Drive, Toronto$1,149,900 · 3 bed · 2 bath
- 23 Bowood Avenue, Toronto$1,700,000 · 3 bed · 2 bath
- 386 Rosewell Avenue, Toronto$3,450,000 · 4 bed · 6 bath
- 110 Chatsworth Drive, Toronto$2,298,000 · 4 bed · 2 bath
- 41 Meadowcliffe Drive, Toronto$2,149,000 · 3 bed · 5 bath
- 60 Allister Avenue N, Toronto$895,000 · 3 bed · 2 bath