
Barrie, ON
22 Maple Crown Terrace
$849,900
Data last updated Nov 2, 2026, 4:20 a.m. ET. By using this site you agree to our Terms of Use.

Property facts
- Price
- $849,900
- Type
- Detached
- Bedrooms
- 4
- Bathrooms
- 3
- MLS®
- S13663730
- Status
- active
- Brokerage
- RE/MAX CROSSTOWN REALTY INC.
About this home
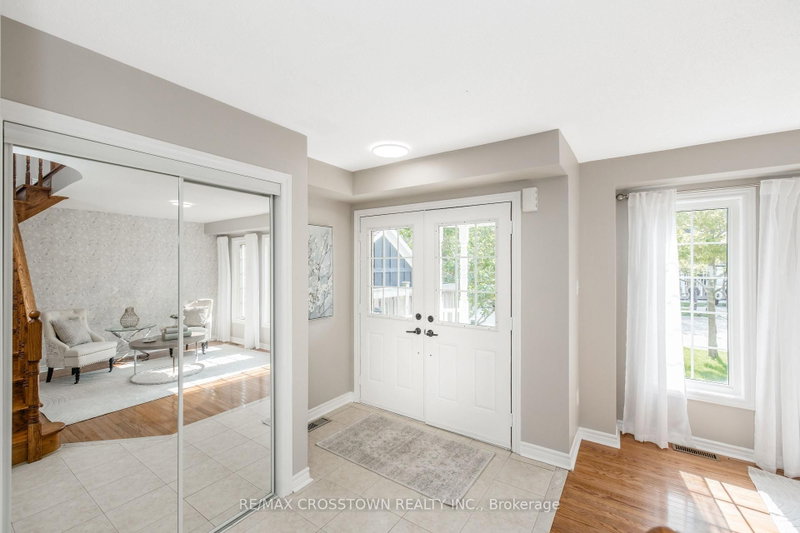
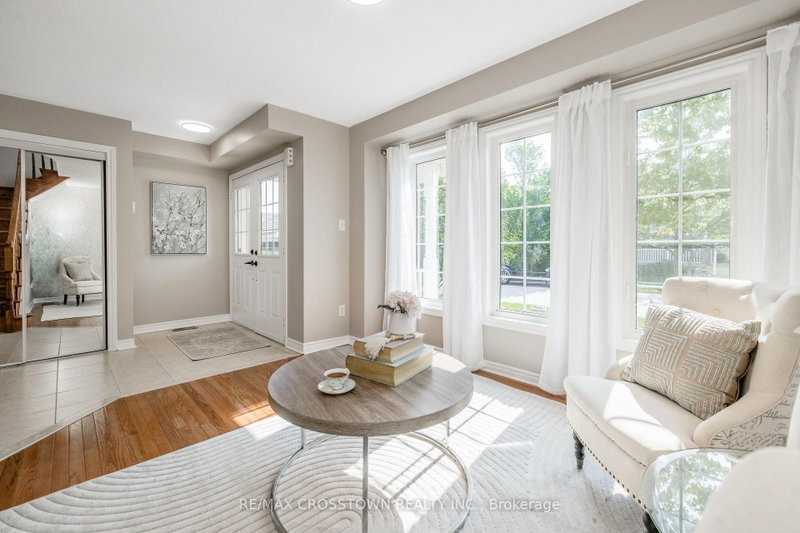
Space, flexibility & extensive 2026 updates come together at 22 Maple Crown Terrace in Barrie's Innis-Shore community. Built by Zancor Homes, this 4-bedroom, 2.5-bath Oriole model offers approx. 2,635 sq. ft. above grade and includes the desirable second-floor loft with enclosed laundry. A welcoming double-door entry opens to a bright main level with hardwood flooring, a hardwood staircase & multiple living spaces, including a front living room, large dining area, separate family room, eat-in kitchen and walkout to the fully fenced backyard with deck. The kitchen was refreshed in 2026 with a new backsplash, fridge, stove, dishwasher and stainless-steel range hood. Upstairs, the oversized 355sqft + primary bedroom suite features a 5-piece ensuite & 2 generous closets. Three additional bedrooms, a 4-piece bath, upper-level laundry & a spacious 183sqft open loft provide excellent flexibility for a home office, playroom, lounge or second family room. Extensive 2026 improvements include a new gas furnace, new hardwood flooring in the primary bedroom and upper hallway, new carpet in all 3 secondary bedrooms, new light fixtures, new window coverings, ensuite updates, plus fresh interior & exterior paint. The full unfinished basement offers excellent storage, a cold room with future finishing potential. Additional highlights include an attached double garage with inside entry, parking for 6 vehicles; Furnace, A/C, water heater & water softener are all owned. Close to schools, parks, shopping and public transit, with the GO Station approximately 1.6 km away. Vacant with flexible possession, this move-in-ready home offers the space and layout to grow with your family.
Location
More details
- Property tax
- $6,193 (2025)
- Days on market
- 84
- Style
- 2-Storey
- Year built
- 16-30
- Lot
- 45.93 × 82.02 Feet
- Parking
- 6 spaces · 2 garage · Attached
- Basement
- Unfinished
- Heating
- Forced Air
- Air conditioning
- Central Air
- Neighbourhood
- Innis-Shore
- Major intersection
- Mapleview DR E/Prince William Way
Rooms
| Room | Level | Size (m) | Features |
|---|---|---|---|
| Bathroom | Second | — | — |
| Cold Room/Cantina | Basement | 2.06 × 2.26 | — |
| Bedroom 3 | Second | 4.01 × 3.06 | Double Closet |
| Living Room | Main | 3.75 × 3.16 | Hardwood Floor |
| Kitchen | Main | 3.05 × 3.12 | ceramic floor, ceramic backsplash, double sink |
| Bedroom 4 | Second | 4.96 × 3.57 | Double Closet |
| Dining Room | Main | 6.63 × 3.94 | access to garage, hardwood floor |
| Utility Room | Basement | 11.07 × 12.7 | — |
| Bathroom | Second | 4.01 × 2.24 | 4 pc bath, linen closet |
| Bathroom | Second | 3.58 × 2.82 | 5 pc ensuite, soaking tub, separate shower |
| Breakfast | Main | 5.58 × 3.23 | walk-out, ceramic floor |
| Bedroom 2 | Second | 4.26 × 3.09 | Double Closet |
| Laundry | Second | 2 × 1.1 | — |
| Bathroom | Main | 1.42 × 1.65 | 2 Pc Bath |
| Primary Bedroom | Second | 7.58 × 3.5 | 5 pc ensuite, walk-in closet(s) |
| Primary Bedroom | Second | 7.58 × 3.5 | 5 pc ensuite, walk-in closet(s), hardwood floor |
| Loft | Second | 6.04 × 4.41 | — |
| Family Room | Main | 4.29 × 4.31 | Hardwood Floor |
Details from PropTx (TRREB MLS®) via Repliers. Information deemed reliable but not guaranteed.
About Barrie
Barrie pairs city services and employment with a walkable waterfront and direct access to the recreation of Simcoe County.
Barrie market, September 2026
- Median sold price
- $637,000
- Avg. days on market
- 45
- Sale-to-list
- 97.2%
120 residential sales. Source: TRREB MLS® data via PropTx. Aggregates only.
Similar homes nearby
Other active listings in Barrie.
- 31 Logan Court, Barrie$909,900 · 4 bed · 4 bath
- 98 Shepherd Drive, Barrie$911,900 · 4 bed · 4 bath
- 113 Widgeon Street, Barrie$949,999 · 4 bed · 4 bath
- 25 Pinecliff Crescent, Barrie$829,000 · 2 bed · 3 bath
- 13 White Elm Road, Barrie$735,000 · 3 bed · 3 bath
- 94 Violet Street, Barrie$799,000 · 4 bed · 4 bath