
West Lincoln, ON
22 Jenny Crescent
$569,900
Data last updated Nov 1, 2026, 11:00 p.m. ET. By using this site you agree to our Terms of Use.
Property facts
- Price
- $569,900
- Type
- semi-detached condo
- Bedrooms
- 2
- Bathrooms
- 2
- MLS®
- X13691818
- Status
- active
- Brokerage
- RE/MAX HALLMARK REALTY LTD.
About this home
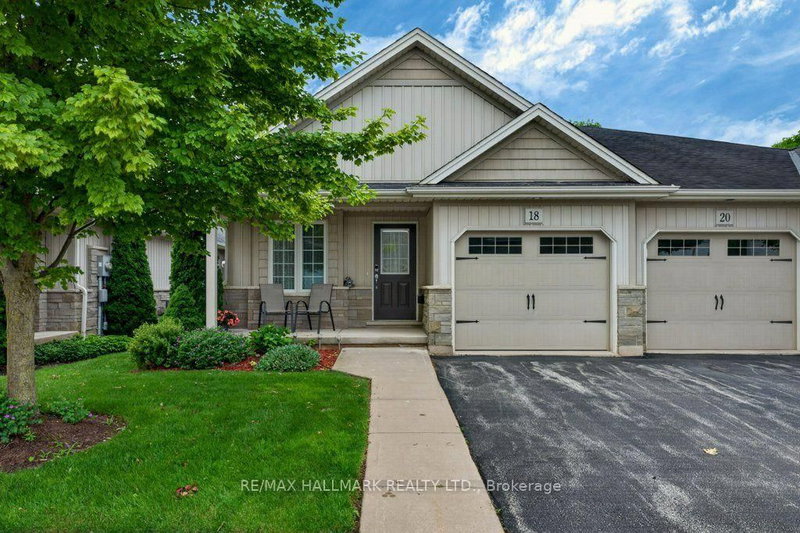
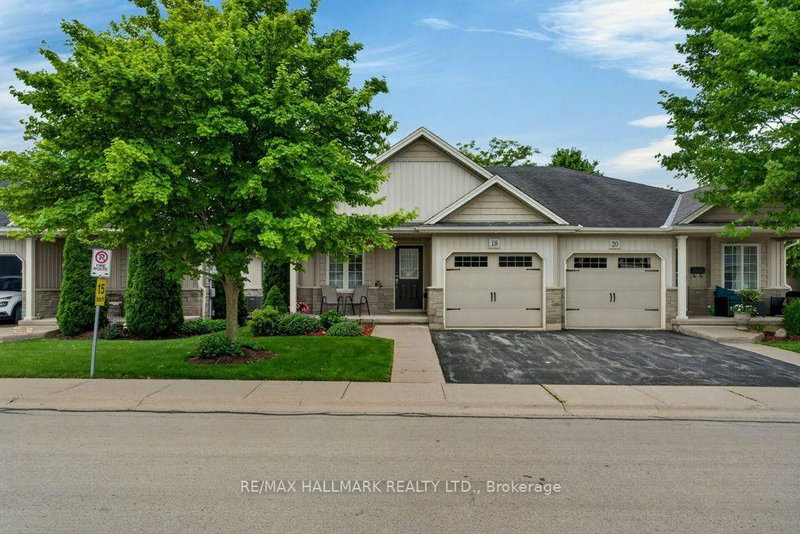
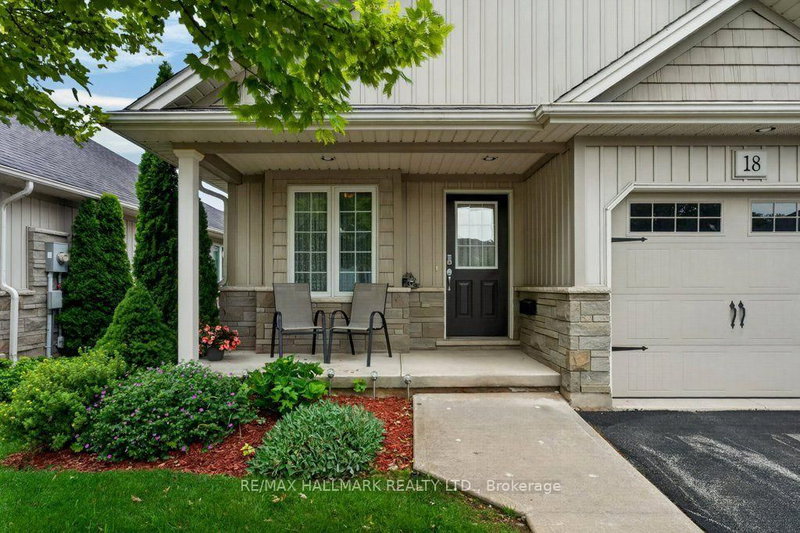
Easy living awaits in the heart of Smithville! Enjoy the convenience of walking to shops, parks, restaurants, and everyday amenities while becoming part of a welcoming community where neighbours quickly become friends. This immaculate 2+1 bedroom bungalow has an inviting open-concept layout with the kitchen flowing seamlessly into the dining and living areas-perfect for everyday living and entertaining. A second 2 peice bathroom on the main floor, conveniently incorporated laundry for true one-floor living. Step outside to your private backyard retreat featuring a spacious covered deck overlooking a partially treed setting with no direct rear neighbours-the perfect place to enjoy your morning coffee or unwind with a good book. Experience the charm of small-town living without sacrificing convenience. Smithville offers all the essentials, including on-demand transit, and is just 15 minutes from the new hospital in Grimsby. If you've been looking for a move-in-ready home in a friendly community with a country feel and modern conveniences, this is one you won't want to miss!
Location
More details
- Property tax
- $3,989 (2026)
- Days on market
- 76
- Style
- Bungalow
- Year built
- 16-30
- Parking
- 2 spaces · 1 garage · Attached
- Maintenance fee
- $365/mo
- Basement
- Full, Partially Finished
- Heating
- Forced Air
- Air conditioning
- Central Air
- Exposure
- North
- Neighbourhood
- Smithville
- Major intersection
- Riverside Circle
Rooms
| Room | Level | Size (m) | Features |
|---|---|---|---|
| Other | Basement | 7.34 × 13.49 | Unfinished |
| Bedroom 2 | Main | 2.57 × 3.68 | — |
| Foyer | Main | 1.22 × 3.51 | — |
| Bedroom 3 | Basement | 3.38 × 3.4 | — |
| Dining Room | Main | 3.58 × 2.64 | — |
| Primary Bedroom | Main | 3.63 × 5.61 | 3 pc ensuite, walk-in closet(s) |
| Living Room | Main | 3.58 × 3.84 | W/O To Deck |
Details from PropTx (TRREB MLS®) via Repliers. Information deemed reliable but not guaranteed.
About West Lincoln
Similar homes nearby
Other active listings in West Lincoln.