
King, ON
22 James Bowman Court
$2,288,800
Data last updated Nov 1, 2026, 8:50 p.m. ET. By using this site you agree to our Terms of Use.

Property facts
- Price
- $2,288,800
- Type
- Detached
- Bedrooms
- 4
- Bathrooms
- 6
- MLS®
- N13456484
- Status
- active
- Brokerage
- SUTTON GROUP-ADMIRAL REALTY INC.
About this home
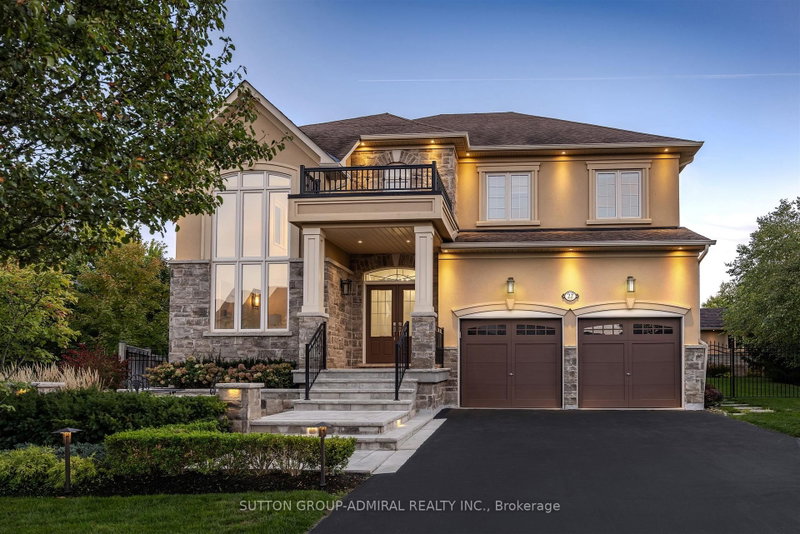
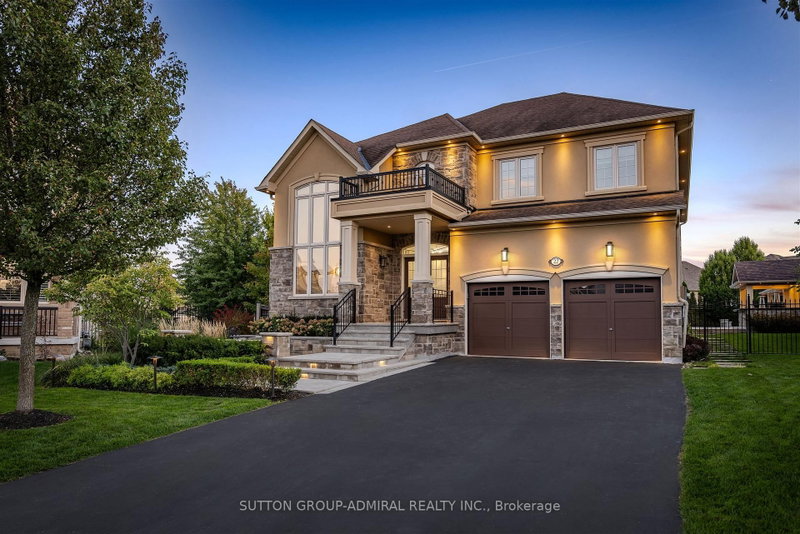
Situated on a coveted 0.32 acre pie-shaped lot with an impressive 199 foot irregular rear yard, this exceptional property offers the ultimate outdoor lifestyle. Designed for both relaxation and entertaining, the backyard features a stunning 20 x 26' saltwater concrete sports pool complete with a dramatic two-sided infinity-edge spillover. The custom outdoor cabana showcases a stone gas fireplace, cedar ceilings and a convenient 2-piece outdoor bathroom, R/I for shower and a dedicated cedar-lined change area. The fully equipped outdoor kitchen includes a built-in Napoleon grill, bar fridge & sink- everything needed to host unforgettable gatherings! The expansive backyard still offers plenty of greenspace for children & pets to play. Inside, the home offers a family friendly floor plan. The main level features a private office, spacious laundry/mudroom with direct access to both the tandem garage & separate entrance to basement. The large kitchen is the heart of the home offering an open concept design connecting to a spacious family room. A separate formal living room with a gas fireplace adds space for entertaining. The finished basement expands the living space, featuring a large open concept recreational room and an additional 3-piece bathroom, making it perfect for a home gym, media room, guest accommodations or family gatherings.
Location
More details
- Property tax
- $10,740 (2025)
- Days on market
- 139
- Style
- 2-Storey
- Lot
- 48 × 199.33 Feet
- Parking
- 4 spaces · 3 garage · Attached
- Basement
- Separate Entrance, Finished
- Heating
- Forced Air
- Air conditioning
- Central Air
- Neighbourhood
- Nobleton
- Major intersection
- King rd/ Hwy 27
Rooms
| Room | Level | Size (m) | Features |
|---|---|---|---|
| Living Room | Main | 3.65 × 6.7 | gas fireplace, hardwood floor, formal rm |
| Bedroom 4 | Upper | 3.84 × 3.65 | 4 pc ensuite, hardwood floor, walk-in closet(s) |
| Recreation | Lower | 11.27 × 4.58 | open concept, pot lights, laminate |
| Office | Lower | 3.37 × 1.55 | separate room, laminate |
| Bedroom | Lower | 3.66 × 2.44 | separate room, laminate |
| Bedroom 3 | Upper | 5.79 × 3.53 | semi ensuite, hardwood floor, walk-in closet(s) |
| Primary Bedroom | Upper | 6.09 × 3.96 | 5 pc ensuite, walk-in closet(s), hardwood floor |
| Family Room | Main | 4.29 × 5.45 | cathedral ceiling(s), hardwood floor, overlooks pool |
| Laundry | Main | 2.45 × 2.45 | access to garage, ceramic floor, w/o to yard |
| Breakfast | Main | 3.96 × 6.09 | family size kitchen, hardwood floor, w/o to pool |
| Kitchen | Main | 3.04 × 5.48 | stainless steel appl, breakfast bar, hardwood floor |
| Bedroom 2 | Upper | 3.65 × 3.67 | semi ensuite, hardwood floor, walk-in closet(s) |
| Library | Main | 2.92 × 3.62 | cathedral ceiling(s), hardwood floor, window |
Details from PropTx (TRREB MLS®) via Repliers. Information deemed reliable but not guaranteed.
About King
King Township is in York Region. Its three main villages are King City, Nobleton and Schomberg.
King market, September 2026
- Median sold price
- $1,755,000
- Avg. days on market
- 52
- Sale-to-list
- 94.2%
16 residential sales. Source: TRREB MLS® data via PropTx. Aggregates only.
Similar homes nearby
Other active listings in King.
- 50 Trainor Court, King$2,949,000 · 4 bed · 5 bath
- 122 Hill Farm Road, King$1,598,000 · 4 bed · 3 bath
- 108 Hollingsworth Drive, King$4,150,000 · 5 bed · 6 bath
- 4235 17th Side Road, King$7,990,000 · 6 bed · 14 bath
- 17 Kinsley Street, King$1,298,800 · 3 bed · 2 bath
- 2835 16th Side Road, King$2,798,000 · 4 bed · 3 bath