
Markham, ON
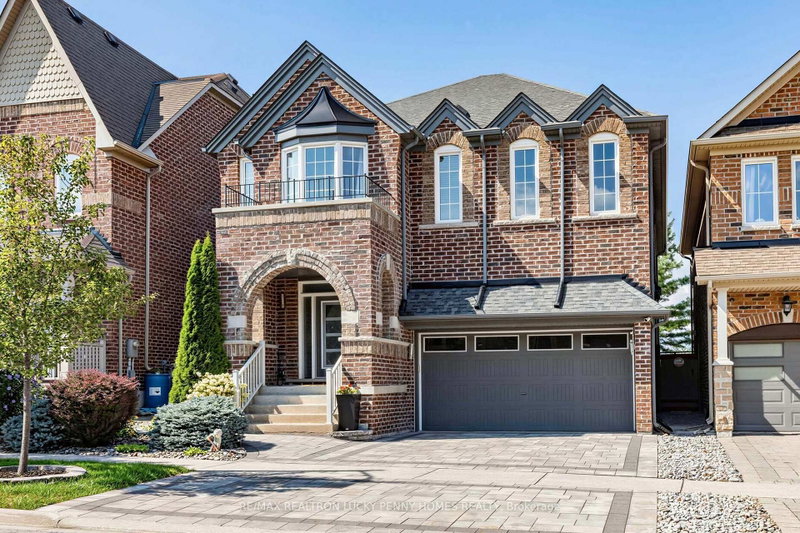
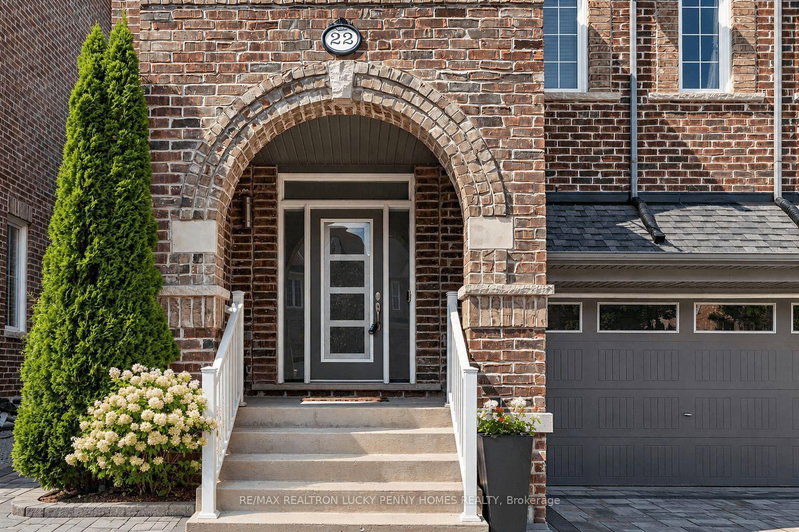
22 Duke of Cornwall Drive
$1,888,000
Data last updated Nov 2, 2026, 12:50 a.m. ET. By using this site you agree to our Terms of Use.

Property facts
- Price
- $1,888,000
- Type
- Detached
- Bedrooms
- 4
- Bathrooms
- 5
- MLS®
- N13686602
- Status
- active
- Brokerage
- RE/MAX REALTRON LUCKY PENNY HOMES REALTY
About this home
This is the perfect home for every stage of life! A rare opportunity to own a luxurious Monarch-built residence in the highly sought-after Victoria Square community. Beautifully renovated and meticulously maintained, this elegant family home offers over 3,000 sq.ft. above grade plus a professionally finished basement, blending timeless sophistication with modern comfort. The thoughtfully designed layout features 9-ft smooth ceilings on Main floor, hardwood floor, and upgraded high-profile baseboards throughout the main and second floors. The inviting family room showcases elegant wainscoting and a cozy gas fireplace, while the spacious living and dining rooms flow seamlessly for effortless entertaining.The gourmet kitchen is equipped with stainless steel appliances, a centre island, and a walkout to the backyard, adjoining a bright breakfast area filled with natural light. Upstairs offers four generously sized bedrooms plus a spacious library/sitting area, ideal as a home office or reading lounge. The luxurious primary retreat features his-and-hers walk-in closets, exquisite wainscoting, and a spa-inspired 5-piece ensuite. A second bedroom features a private 4-piece ensuite, while the remaining two bedrooms share a convenient 4-piece semi-ensuite. The professionally finished basement extends the living space with a spacious recreation room featuring a bar area with a wine fridge, a great room, a guest bedroom, and a full bathroom-perfect for entertaining or accommodating extended family. Step outside to a fully fenced backyard complete with a beautiful stone patio, ideal for outdoor gatherings and relaxation. Located just steps from Victoria Square, a top-ranking elementary school, parks, and playgrounds, with easy access to Hwy 404, GO Transit, York Region Transit, Richmond Green Sports Centre, Costco, and prestigious private schools.
Location
More details
- Property tax
- $8,123 (2025)
- Days on market
- 77
- Style
- 2-Storey
- Lot
- 38.06 × 111.65 Feet
- Parking
- 4 spaces · 2 garage · Attached
- Basement
- Finished
- Heating
- Forced Air
- Air conditioning
- Central Air
- Neighbourhood
- Victoria Square
- Major intersection
- Woodbine Ave & Elgin Mills Rd E
Rooms
| Room | Level | Size (m) | Features |
|---|---|---|---|
| Living Room | Main | 3.09 × 4.42 | hardwood floor, pot lights, open concept |
| Family Room | Main | 3.66 × 5.79 | hardwood floor, pot lights, fireplace |
| Bedroom | Basement | 2.44 × 2.74 | laminate, pot lights, window |
| Bedroom 2 | Second | 3.66 × 3.96 | hardwood floor, pot lights, 4 pc ensuite |
| Bedroom 3 | Second | 3.44 × 3.99 | hardwood floor, 4 pc bath, semi ensuite |
| Recreation | Basement | 3.66 × 5.79 | laminate, pot lights, window |
| Great Room | Basement | 5.67 × 5.18 | laminate, pot lights, window |
| Bedroom 4 | Second | 3.78 × 3.96 | hardwood floor, pot lights, semi ensuite |
| Primary Bedroom | Second | 4.27 × 5.79 | hardwood floor, his and hers closets, 5 pc ensuite |
| Dining Room | Main | 3.09 × 4.42 | hardwood floor, pot lights, open concept |
| Kitchen | Main | 2.62 × 4.57 | tile floor, centre island, w/o to yard |
| Breakfast | Main | 3.05 × 5.18 | tile floor, open concept, overlooks backyard |
Details from PropTx (TRREB MLS®) via Repliers. Information deemed reliable but not guaranteed.
About Markham
Markham is a city in York Region. Its Official Plan identifies areas including Markham Village, Unionville, Thornhill, Cornell and Milliken.
Markham market, September 2026
- Median sold price
- $1,050,000
- Avg. days on market
- 34
- Sale-to-list
- 99.4%
207 residential sales. Source: TRREB MLS® data via PropTx. Aggregates only.
Similar homes nearby
Other active listings in Markham.
- 57 Greenridge Crescent, Markham$1,280,000 · 4 bed · 4 bath
- 107 Alexander Lawrie Avenue, Markham$1,698,000 · 4 bed · 4 bath
- 4572 14th Avenue, Markham$3,880,000 · 6 bed · 9 bath
- 273 William Forster Road, Markham$1,159,000 · 4 bed · 4 bath
- 187 Morning Dove Drive, Markham$1,290,000 · 4 bed · 4 bath
- 20 Tanglewood Trail, Markham$2,299,000 · 4 bed · 5 bath