
Kawartha Lakes, ON
22 Connolly Road
$859,900
Data last updated Nov 1, 2026, 10:40 p.m. ET. By using this site you agree to our Terms of Use.


Property facts
- Price
- $859,900
- Type
- Detached
- Bedrooms
- 4
- Bathrooms
- 4
- MLS®
- X13820936
- Status
- active
- Brokerage
- EXP REALTY
About this home
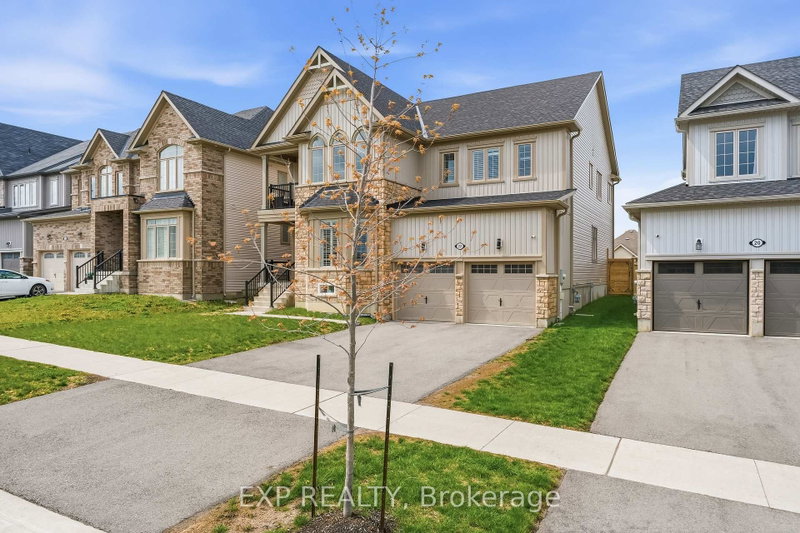
Welcome home to this exceptional executive residence set on a premium 50' lot in one of the area's most desirable family-friendly communities. With 3,500+ sq ft above grade, 4 generous bedrooms, a main floor office, and an upper-level den/lounge, this home offers space and flexibility for every stage of life.Rich hardwood flooring runs throughout the principal rooms, with formal living and dining areas made for entertaining, and an open-concept great room that flows effortlessly into a true chef's kitchen - complete with stainless steel appliances, a built-in oven, gas cooktop, oversized island, and abundant cabinetry and prep space. A private main floor office provides the ideal work-from-home setup, playroom, or quiet retreat.Upstairs, a second-floor lounge opens onto a private balcony - perfect for morning coffee or evening unwinding. The primary suite is a true retreat, featuring his-and-hers walk-in closets and a spa-inspired 5-piece ensuite with a soaker tub and oversized glass shower. Three additional well-proportioned bedrooms, each with its own ensuite access and closet, complete the upper level, along with a convenient Jack-and-Jill layout.Step outside to a spacious backyard ideal for entertaining and family enjoyment. With over $20,000 in upgrades, thoughtful design, and room to grow, this home checks every box for multi-generational or growing families.
Location
More details
- Property tax
- $7,294 (2025)
- Days on market
- 41
- Style
- 2-Storey
- Year built
- 0-5
- Lot
- 49.21 × 136.19 Feet
- Parking
- 4 spaces · 2 garage · Attached
- Basement
- Unfinished
- Heating
- Forced Air
- Air conditioning
- Central Air
- Neighbourhood
- Lindsay
- Major intersection
- Angeline/Connolly rd
Rooms
| Room | Level | Size (m) | Features |
|---|---|---|---|
| Kitchen | Flat | 2.72 × 4.7 | stainless steel appl, b/i oven, open concept |
| Living Room | Flat | 3.51 × 3.61 | hardwood floor, bay window |
| Bedroom | Second | 3.78 × 3.66 | 4 pc ensuite, walk-in closet(s), window |
| Primary Bedroom | Second | 5.9 × 4.7 | 5 pc ensuite, his and hers closets, window |
| Bedroom | Second | 3.8 × 3.35 | 5 pc ensuite, closet, window |
| Great Room | Flat | 6.22 × 4.09 | hardwood floor, open concept, large window |
| Dining Room | Flat | 3.63 × 4.11 | Hardwood Floor |
| Breakfast | Flat | 3.05 × 4.7 | tile floor, overlooks backyard |
| Den | Second | 3.3 × 2.6 | W/O To Balcony |
| Bedroom | Second | 4.93 × 3.81 | 5 pc ensuite, closet, window |
| Library | Flat | 3.18 × 3.9 | hardwood floor, window |
Details from PropTx (TRREB MLS®) via Repliers. Information deemed reliable but not guaranteed.
About Kawartha Lakes
Kawartha Lakes blends waterfront villages, rolling farmland and friendly towns across a chain of lakes between the GTA and cottage country.
Kawartha Lakes market, September 2026
- Median sold price
- $577,000
- Avg. days on market
- 51
- Sale-to-list
- 95.1%
106 residential sales. Source: TRREB MLS® data via PropTx. Aggregates only.
Similar homes nearby
Other active listings in Kawartha Lakes.
- 26 LAKE Street, Kawartha Lakes$430,000 · 2 bed
- 25 GLASSFORD Road, Kawartha Lakes$1,799,900 · 3 bed · 4 bath
- 24 LAWRENCE Street N, Kawartha Lakes$579,000 · 1 bed · 1 bath
- 33 John Street, Kawartha Lakes$589,000 · 5 bed · 2 bath
- 723 County Rd 49 Road, Kawartha Lakes$819,000 · 4 bed · 2 bath
- 118 Echo Bay Road E, Kawartha Lakes$765,000 · 4 bed · 3 bath