
Oakville, ON
2194 Lower Base Line
$1,779,000
Data last updated Nov 7, 2026, 12:20 p.m. ET. By using this site you agree to our Terms of Use.

Property facts
- Price
- $1,779,000
- Type
- Detached
- Bedrooms
- 4
- Bathrooms
- 4
- MLS®
- W13511208
- Status
- active
- Brokerage
- CITYSCAPE REAL ESTATE LTD.
About this home
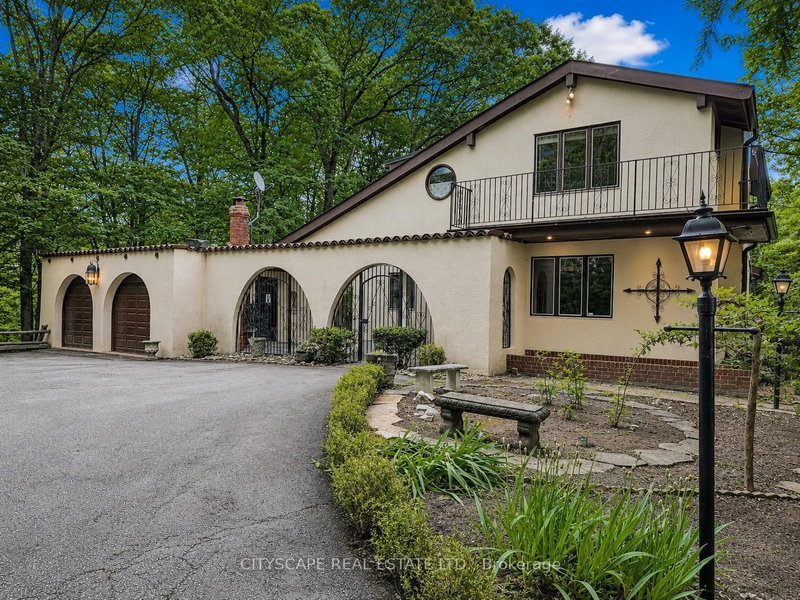
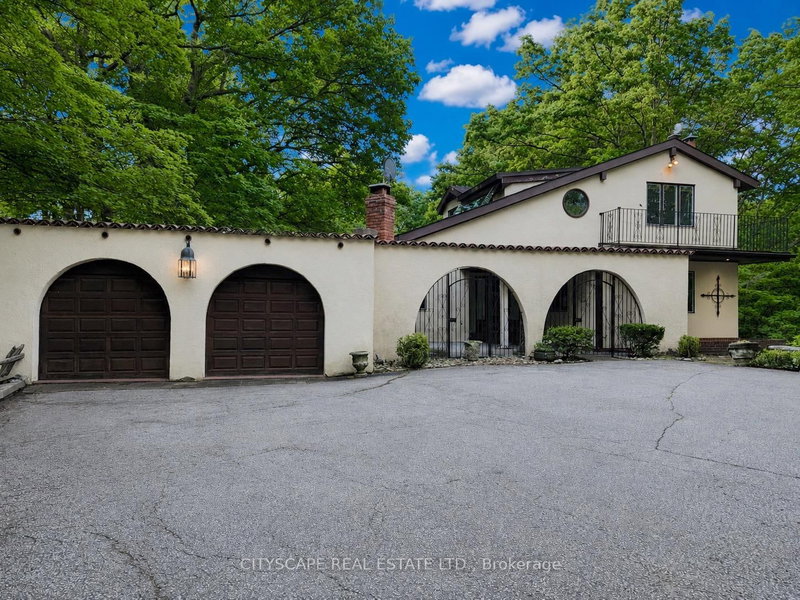
The driveway winds in through mature trees and the house appears at the end in the centre - a stucco Spanish-style villa on 10.33 acres in Rural Oakville. By the time you reach the front door, the city is completely out of sight & sound. South-facing, Conservation Halton land on the edges. Circular drive for 10 vehicles, attached 2-car garage, A/C workshop & central vacuum. {MAIN LEVEL} Tile foyer with double mirror closet. Two main-floor bdrms - one overlooks the front yard, one the backyard - both with hardwood floors & closets. 5pc tile bath. Kitchen with skylight overhead, SS appliances (fridge, oven, built-in microwave, range hood & countertop stove), tile floors, backsplash, double sink & pot lights. Large eat-in area with W/O to balcony - you're looking straight into your own trees. Dining rm with hardwood, textured ceiling & pot lights. Family rm with hardwood, wood-burning fireplace & pot lights. {UPPER LEVEL } Primary bdrm overlooks the backyard - trees, not rooftops. Walk-in closet & separate closet. Ornate 5pc ensuite with stand-up shower & Jacuzzi tub. 5pc main bath with hardwood floors. Flexible room with built-in shelving & cabinets - office, study or storage. Third bdrm with hardwood floors & closet.{BASEMENT}Finished W/O basement. Rec room with wood-burning fireplace & built-in shelving flows directly into the wet bar area - built-in wooden bar & W/O to patio. Summer evenings are covered. Basement bdrm with closet overlooks backyard. 3pc ceramic bath. Full laundry with washer, dryer, fridge & freezer. Utility rm with water softener, HWT & HVAC. {LOCATION} Rural Oakville Greenbelt. Sixteen Mile Creek nearby, Conservation Halton land on the edges. Gateway to Bronte Creek Provincial Park trails. Golf minutes away. Hwy 407 ETR accessible - Milton & Mississauga both within easy reach. Far enough from everything to feel like an escape. Close enough that you're never actually far.
Location
More details
- Property tax
- $5,616 (2025)
- Days on market
- 129
- Style
- 1 1/2 Storey
- Parking
- 12 spaces · 2 garage · Detached
- Basement
- Finished with Walk-Out, Full
- Heating
- Forced Air
- Air conditioning
- Central Air
- Neighbourhood
- Rural Oakville
- Major intersection
- Dundas St W& Bronte Rd
Rooms
| Room | Level | Size (m) | Features |
|---|---|---|---|
| Bathroom | Ground | 3.064 × 2.154 | 5 pc bath, tile floor |
| Laundry | Basement | 3.941 × 3.045 | — |
| Primary Bedroom | Second | 5.166 × 4.551 | 5 pc ensuite, walk-in closet(s), hardwood floor |
| Bedroom 3 | Ground | 4.097 × 3.642 | hardwood floor, closet, overlooks backyard |
| Recreation | Basement | 9.946 × 3.997 | brick fireplace, broadloom, b/i shelves |
| Family Room | Ground | 6.709 × 4.541 | stone fireplace, hardwood floor, pot lights |
| Bedroom 4 | Second | 3.445 × 3.349 | hardwood floor, closet |
| Den | Second | 3.88 × 3.632 | B/I Shelves |
| Bathroom | Second | 2.558 × 2.529 | 5 pc bath, hardwood floor |
| Recreation | Basement | 6.116 × 3.286 | b/i bar, w/o to patio |
| Bedroom | Basement | 5.392 × 3.344 | closet, broadloom, overlooks backyard |
| Foyer | Ground | 5.653 × 2.528 | tile floor, double closet |
| Bedroom 2 | Ground | 4.091 × 3.773 | hardwood floor, closet, overlooks frontyard |
| Bathroom | Second | 4.035 × 2.569 | 5 pc ensuite, separate shower, soaking tub |
| Kitchen | Ground | 6.46 × 3.629 | stainless steel appl, eat-in kitchen, skylight |
| Utility Room | Basement | 4.04 × 2.728 | — |
| Dining Room | Ground | 4.55 × 3.351 | hardwood floor, pot lights |
| Powder Room | Basement | 2.201 × 1.348 | 3 pc bath, ceramic floor |
Details from PropTx (TRREB MLS®) via Repliers. Information deemed reliable but not guaranteed.
About Oakville
Similar homes nearby
Other active listings in Oakville.
- 104 Whittington Place, Oakville$2,599,999 · 3 bed · 4 bath
- 3097 Abernathy Way, Oakville$999,999 · 4 bed · 3 bath
- 108 Jack Bowerbank Boulevard, Oakville$1,950,000 · 5 bed · 6 bath
- 2156 Madden Boulevard, Oakville$1,375,000 · 4 bed · 4 bath
- 2086 Brays Lane, Oakville$1,599,900 · 4 bed · 4 bath
- 503 Valley Drive, Oakville$1,788,800 · 3 bed · 2 bath