
Markham, ON
219 Hammersly Boulevard
$1,080,000
Data last updated Oct 31, 2026, 3:40 p.m. ET. By using this site you agree to our Terms of Use.


Property facts
- Price
- $1,080,000
- Type
- att/row/townhouse
- Bedrooms
- 3
- Bathrooms
- 3
- MLS®
- N14033058
- Status
- active
- Brokerage
- HOMELIFE GOLD PACIFIC REALTY INC.
About this home
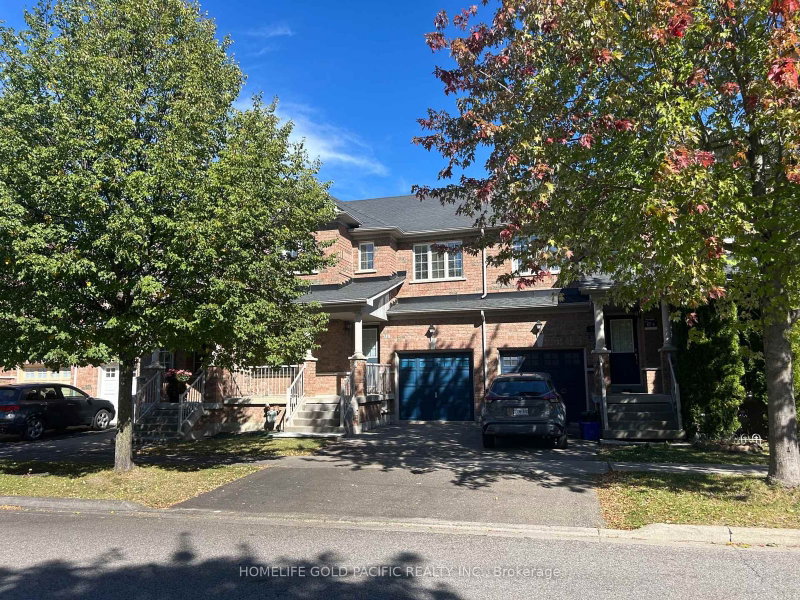
Location! Location! Location! Rarely Offered Freehold Townhome in Sought-After Markham Neighbourhood *Minutes To Wismer Public School And Bur Oak High School *Convenient Access To Parks, Shopping, Restaurants, Go Transits, YRT And Everyday Amenities *An Opportunity For Starters To Own Their First Home *Bright And Well-Maintained Home In Good Condition *Approximately 1,605 SQ FT As Per Builder's Plan *Practical And Functional Floor Plan With Huge Bedrooms *Bright And Sunny Filled Living And Dinning Rooms *Nice Family Home Featuring 3 Spacious Bedrooms And 3 Bathrooms *Second Floor Freshly Painted *Private Yard With Additional Access Through Garage To Backyard For Grass Cutting *Unfinished Basement With Excellent Potential To Design Your Own *This Home Offers The Space, Comfort, And Convenience That Families Are Looking For
Location
More details
- Property tax
- $4,314 (2026)
- Days on market
- 18
- Style
- 2-Storey
- Lot
- 24.61 × 91.86 Feet
- Parking
- 2 spaces · 1 garage · Attached
- Basement
- Unfinished
- Heating
- Forced Air
- Air conditioning
- Central Air
- Neighbourhood
- Wismer
- Major intersection
- Markham Road/Major MacKenzie
Rooms
| Room | Level | Size (m) | Features |
|---|---|---|---|
| Primary Bedroom | Second | 5.18 × 3.35 | 4 pc ensuite, walk-in closet(s), broadloom |
| Dining Room | Ground | 6.07 × 4.06 | combined w/living, broadloom, open concept |
| Breakfast | Ground | 3.05 × 2.74 | combined w/kitchen, ceramic floor, large window |
| Bedroom 3 | Second | 3.05 × 3.05 | large window, closet, broadloom |
| Living Room | Ground | 6.07 × 4.06 | combined w/dining, broadloom, w/o to yard |
| Bedroom 2 | Second | 4.01 × 3.05 | large window, large closet, broadloom |
| Kitchen | Ground | 2.74 × 2.44 | eat-in kitchen, double sink, ceramic floor |
Details from PropTx (TRREB MLS®) via Repliers. Information deemed reliable but not guaranteed.