
Ottawa, ON
218 Conservancy Drive
$899,900
Data last updated Nov 1, 2026, 7:50 p.m. ET. By using this site you agree to our Terms of Use.
Property facts
- Price
- $899,900
- Type
- Detached
- Bedrooms
- 4
- Bathrooms
- 4
- MLS®
- X13728356
- Status
- active
- Brokerage
- RIGHT AT HOME REALTY
About this home
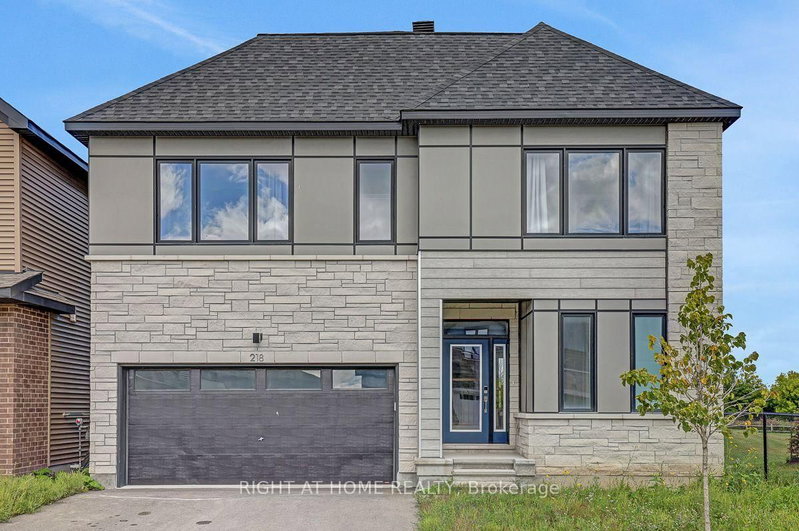
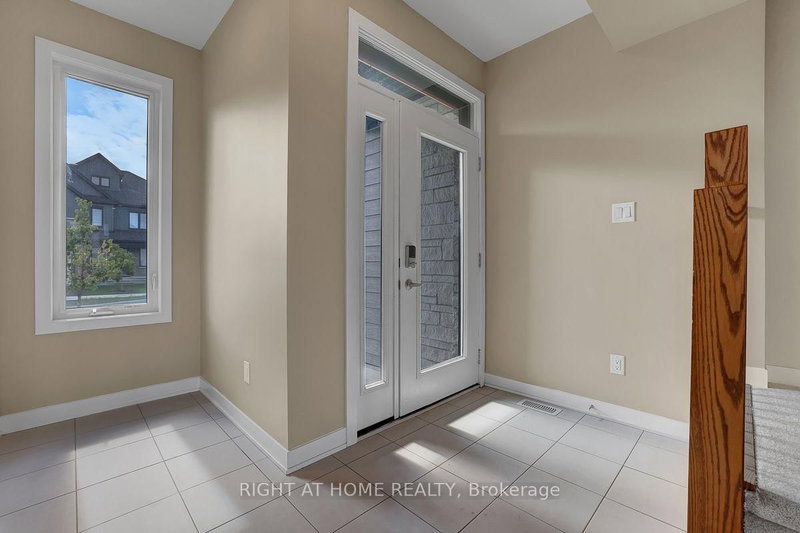
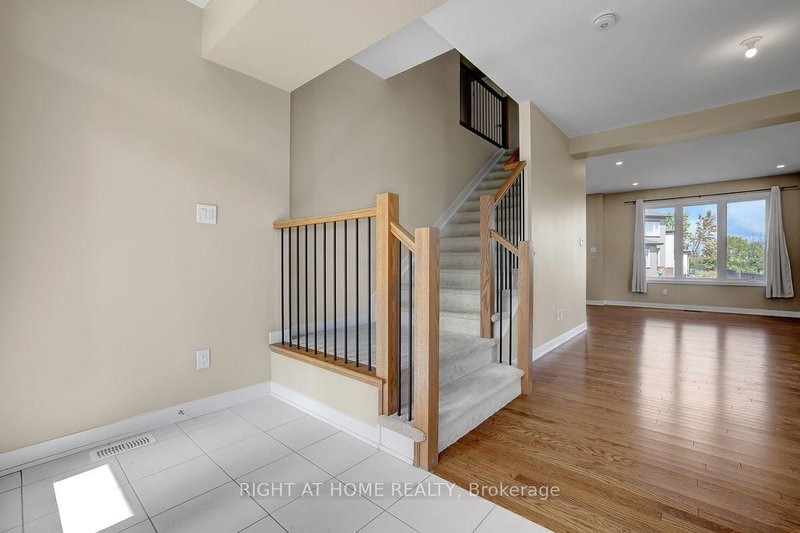
Open House Sunday November 1, 2026 from 1:00 - 2:30 P.M. Open Concept 4 Bedroom detached 2 story with double garage built in 2024 offering approx. 3392sq.ft of finished living space(as per builder floorplan) in the sought after Conservancy community! Located on a premium lot next to park in a great family neighborhood this home offers an attractive modern front facade, smooth 9' ceilings on main floor, plenty of windows with lots of natural light, hardwood & tile on main floor, modern flat trim & door style, foyer with walk-in closet, main floor mudroom, big chef's kitchen with cabinets to the ceiling with crown moulding & breakfast island with quartz counters, 2nd floor has 4 good size bedrooms all with walk-in closets, 2nd floor laundry and primary ensuite with double sinks. Fantastic loft on 3rd floor with access to balcony, finished basement with 9' ceilings includes family room with kitchenette area & 3 piece bath plus storage. Other features include pot light package, central air, appliances, all window coverings, exterior front door touch screen smart lock, modern sinks & single lever faucets, neutral decor & more. Move in ready!!!
Location
More details
- Property tax
- $6,437 (2026)
- Days on market
- 64
- Style
- 2-Storey
- Lot
- 43.79 × 68.79 Feet
- Parking
- 4 spaces · 2 garage · Attached
- Basement
- Full, Partially Finished
- Heating
- Forced Air
- Air conditioning
- Central Air
- Neighbourhood
- Barrhaven - Heritage Park
- Major intersection
- Canoe St. & Conservancy Dr.
Rooms
| Room | Level | Size (m) | Features |
|---|---|---|---|
| Foyer | Main | — | — |
| Bathroom | Second | — | 4 Pc Bath |
| Dining Room | Main | 4.19 × 3.3 | — |
| Other | Basement | — | — |
| Family Room | Basement | 10.06 × 4 | — |
| Bedroom | Second | 4.3 × 3.35 | — |
| Loft | Third | 6.43 × 3.05 | — |
| Breakfast | Main | 3.14 × 15 | — |
| Laundry | Second | — | — |
| Loft | Second | 10.06 × 4.24 | — |
| Great Room | Main | 4.57 × 3.91 | — |
| Primary Bedroom | Second | 4.27 × 4 | — |
| Kitchen | Main | 2.74 × 3.75 | — |
| Mud Room | Main | — | — |
| Bedroom | Second | 4 × 3.23 | — |
| Bedroom | Second | 3.08 × 3.66 | — |
| Bathroom | Main | — | — |
Details from PropTx (TRREB MLS®) via Repliers. Information deemed reliable but not guaranteed.
About Ottawa
Similar homes nearby
Other active listings in Ottawa.
- 112 Redcliff Avenue, Ottawa$850,000 · 3 bed · 4 bath
- 16 Crimson Gate, Ottawa$649,900 · 3 bed · 4 bath
- 16 Phylis Street, Ottawa$799,900 · 4 bed · 4 bath
- 340 St-Denis Street, Ottawa$699,900 · 2 bed · 2 bath
- 513 Egrtet Way W, Ottawa$814,990 · 4 bed · 3 bath
- 253 Berrigan Drive, Ottawa$974,900 · 4 bed · 4 bath