
Bradford West Gwillimbury, ON
218 Blue Dasher Boulevard
$1,329,000
Data last updated Oct 31, 2026, 7:30 p.m. ET. By using this site you agree to our Terms of Use.


Property facts
- Price
- $1,329,000
- Type
- Detached
- Bedrooms
- 4
- Bathrooms
- 3
- MLS®
- N13865472
- Status
- active
- Brokerage
- RIGHT AT HOME REALTY
About this home
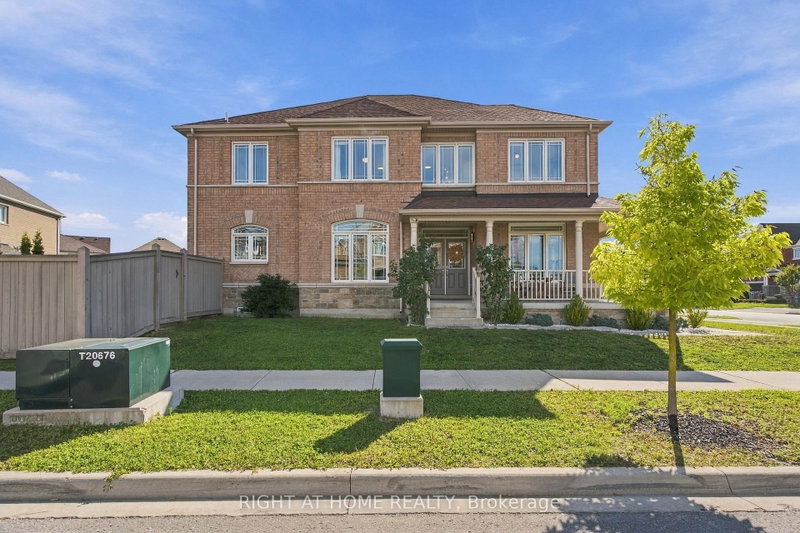
Welcome to 218 Blue Dasher Blvd, a beautifully upgraded 4-bedroom home situated on a desirable corner lot with an impressive, spacious yard. Thoughtfully finished throughout, this home offers the perfect combination of style, functionality and room to grow.The bright, open-concept main floor is designed for both everyday living and entertaining. At the heart of the home is a stunning kitchen featuring elegant marble backsplash and an extra-large centre island offering abundant prep space and comfortable breakfast seating, perfect for gathering with family and friends.Upstairs, you'll find four generous bedrooms plus a versatile second-floor den that can function as a home office, lounge or playroom, with the potential to convert into a 5th bedroom. Wide-plank engineered hardwood flooring and impressive 7"+ baseboards throughout the bedrooms add a polished, elevated finish. The home also features a beautifully upgraded powder room, upgraded second-floor bathroom and laundry room.Set on a large corner lot offering additional outdoor space and privacy, this home stands out with its extensive upgrades, flexible floor plan and attention to detail. Ideally located in a family-friendly Bradford neighbourhood close to schools, parks, shopping, commuter routes and everyday amenities, this is a home designed to be lived in, loved and grown into.
Location
More details
- Property tax
- $7,690 (2026)
- Days on market
- 26
- Style
- 2-Storey
- Lot
- 66.33 × 112.2 Feet
- Parking
- 6 spaces · 2 garage · Built-In
- Basement
- Unfinished
- Heating
- Forced Air
- Air conditioning
- Central Air
- Neighbourhood
- Bradford
- Major intersection
- Holland St W/ Langford Blvd
Rooms
| Room | Level | Size (m) | Features |
|---|---|---|---|
| Family Room | Main | 4.9 × 3.59 | open concept, gas fireplace, hardwood floor |
| Bedroom 2 | Second | 4.12 × 3.05 | hardwood floor, walk-in closet(s) |
| Kitchen | Main | 3.6 × 2.5 | stainless steel appl, pot lights |
| Bedroom 4 | Second | 4.02 × 3.35 | hardwood floor, large window, closet organizers |
| Primary Bedroom | Second | 5.49 × 3.78 | hardwood floor, walk-in closet(s), 4 pc ensuite |
| Bedroom 3 | Second | 3.38 × 3.35 | hardwood floor, closet organizers, large closet |
| Den | Second | 3.35 × 3.2 | hardwood floor, open concept |
| Dining Room | Main | 3.54 × 3.35 | hardwood floor, open concept |
| Living Room | Main | 4.88 × 3.35 | hardwood floor, pot lights |
| Breakfast | Main | 3.6 × 2.77 | w/o to yard, combined w/kitchen, breakfast bar |
Details from PropTx (TRREB MLS®) via Repliers. Information deemed reliable but not guaranteed.