
Toronto, ON
217 Shaw Street
$1,988,000
Data last updated Oct 31, 2026, 4:40 p.m. ET. By using this site you agree to our Terms of Use.


Property facts
- Price
- $1,988,000
- Type
- Semi-detached
- Bedrooms
- 3
- Bathrooms
- 3
- MLS®
- C14105458
- Status
- active
- Brokerage
- ENGEL & VOLKERS TORONTO CITY
About this home
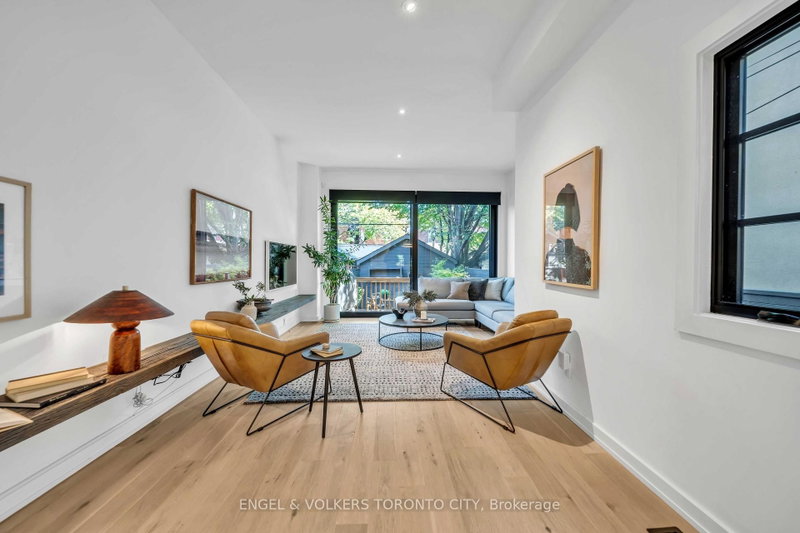
Discover this beautifully red-brick Victorian in the heart of sought-after Trinity Bellwoods. Offering 3 bedrooms, 3 bathrooms and a detached garage, this exceptional residence seamlessly blends timeless architectural charm with sophisticated contemporary design. Meticulously renovated to the highest standards, every level showcases impeccable craftsmanship, premium materials and refined designer finishes. The stunning chef's kitchen features a spectacular 12-foot island, Caesarstone countertops, breakfast bar and premium Miele and Sub-Zero appliances. Extensive custom built-ins, soaring ceilings and elegant glass railings enhance the home's contemporary appeal. The Scandinavian-inspired living room features a dramatic full-wall glass sliding door that opens onto an enchanting private garden, creating a seamless indoor-outdoor living experience. A convenient main-floor powder room adds everyday functionality. The second floor offers additional family room or den space, ideal for TV lounging, relaxing or a quiet work-from-home office. The third-floor primary retreat offers a private sanctuary complete with an ensuite, custom closets and a private terrace. Nine-foot ceilings and heated bathroom floors add to the home's comfort and appeal. Major upgrades include new roof, skylight, large thermal-pane windows, furnace and owned tankless water system, plus two air-conditioning units. A rare opportunity to own a beautifully renovated Victorian that combines timeless character, contemporary sophistication and exceptional functionality in one of Toronto's most coveted neighbourhoods.
Location
More details
- Property tax
- $10,827 (2026)
- Days on market
- 10
- Style
- 3-Storey
- Year built
- 100+
- Lot
- 16.5 × 116 Feet
- Parking
- 1 spaces · 1 garage · Detached
- Basement
- Full
- Heating
- Forced Air
- Air conditioning
- Central Air
- Neighbourhood
- Trinity-Bellwoods
- Major intersection
- Dundas/Shaw
Rooms
| Room | Level | Size (m) | Features |
|---|---|---|---|
| Foyer | Main | 2.13 × 1.7 | tile floor, b/i closet, pot lights |
| Laundry | Basement | 3.68 × 4.19 | — |
| Family Room | Second | 4.37 × 3.35 | hardwood floor, b/i bookcase, pot lights |
| Dining Room | Main | 3.86 × 3.3 | hardwood floor, pot lights |
| Kitchen | Main | 5.36 × 2.51 | hardwood floor, b/i appliances, breakfast bar |
| Utility Room | Basement | 4.45 × 2.9 | — |
| Living Room | Main | 7.67 × 4.19 | hardwood floor, w/o to yard, 2 pc bath |
| Bedroom 2 | Second | 4.72 × 4.19 | hardwood floor, large closet, large window |
| Primary Bedroom | Third | 4.37 × 3.07 | hardwood floor, w/o to terrace, 4 pc ensuite |
| Other | Basement | 5.11 × 4.19 | Unfinished |
| Bedroom 3 | Second | 3.91 × 4.17 | hardwood floor, large window, pot lights |
Details from PropTx (TRREB MLS®) via Repliers. Information deemed reliable but not guaranteed.