
Burlington, ON
216 Plains Road W
$669,000
Data last updated Oct 30, 2026, 11:00 a.m. ET. By using this site you agree to our Terms of Use.


Property facts
- Price
- $669,000
- Type
- condo apartment
- Bedrooms
- 2
- Bathrooms
- 2
- MLS®
- W13878958
- Status
- active
- Brokerage
- RE/MAX ESCARPMENT REALTY INC.
About this home
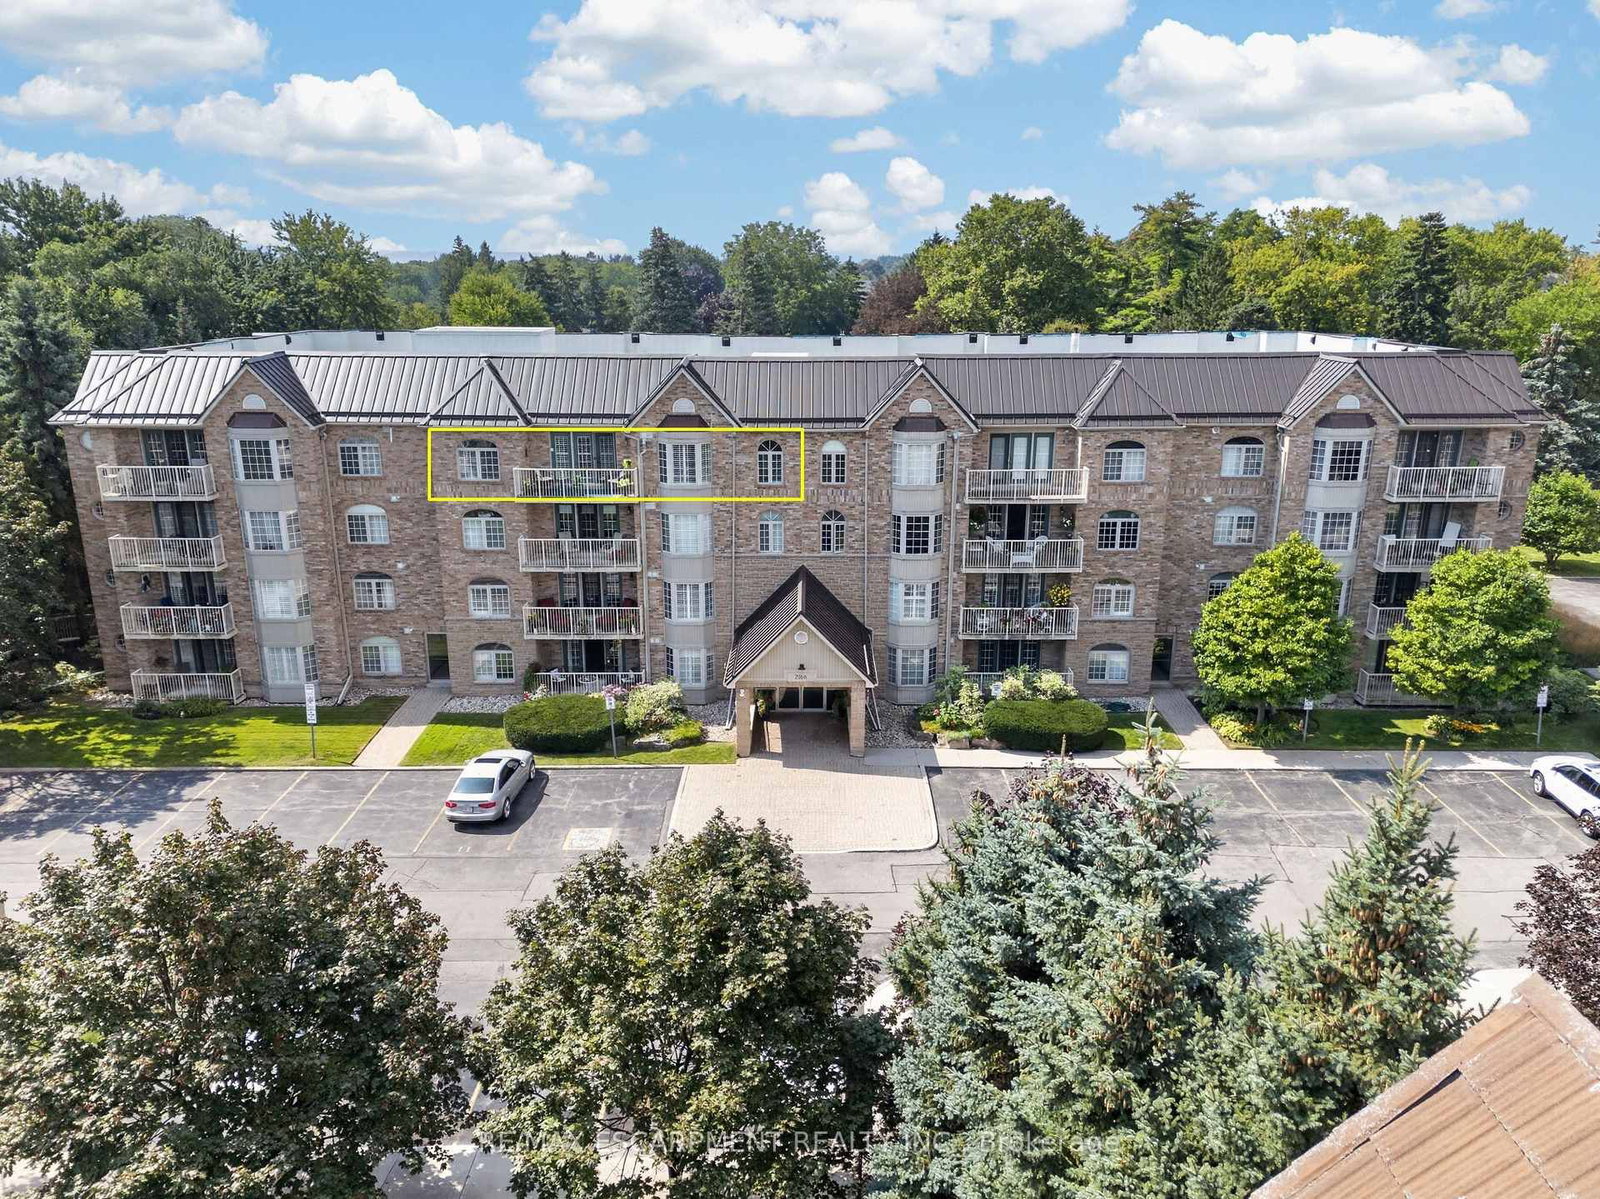
Welcome Home to this incredible community at 216 Plains Road West. This spacious, move-in-ready condo offers 2 generously sized bedrooms and 2 updated bathrooms. From the moment you step inside, you'll appreciate the warm and inviting feel of this thoughtfully maintained condo apartment. Unit B404 has been meticulously cared for and features newer carpeting throughout (2020), an updated kitchen (2018), and a bright, comfortable layout perfect for everyday living. Step outside onto the east-facing balcony, where you can soak up the morning sunshine while enjoying your coffee or taking in the peaceful surroundings. Building B is one of six well-maintained, four-storey buildings within this welcoming complex. Residents also have access to a fantastic clubhouse, complete with a full kitchen and plenty of space to host larger dinners, family gatherings, celebrations, or social events. With underground parking, and located within walking distance to all sorts of amenities, this lovely condo is going to feel like HOME.
Location
More details
- Property tax
- $3,187 (2025)
- Days on market
- 23
- Style
- Apartment
- Year built
- 16-30
- Parking
- 1 spaces · 1 garage · Underground
- Maintenance fee
- $663/mo
- Basement
- None
- Heating
- Forced Air
- Air conditioning
- Central Air
- Exposure
- East
- Neighbourhood
- Bayview
- Major intersection
- Daryl Drive and Plains Road W
Rooms
| Room | Level | Size (m) | Features |
|---|---|---|---|
| Kitchen | Main | 3.54 × 2.44 | Breakfast Bar |
| Bathroom | Main | 1.59 × 3.26 | 4 Pc Ensuite |
| Bathroom | Main | 2.31 × 2.51 | 3 Pc Bath |
| Utility Room | Main | 2.02 × 1.88 | — |
| Living Room | Main | 4.49 × 5.32 | — |
| Primary Bedroom | Main | 5.89 × 4.79 | — |
| Dining Room | Main | 2.17 × 3.95 | — |
| Bedroom 2 | Main | 4.51 × 4.06 | — |
Details from PropTx (TRREB MLS®) via Repliers. Information deemed reliable but not guaranteed.