
Toronto, ON
215 Ava Road
$4,499,000
Data last updated Nov 1, 2026, 5:10 p.m. ET. By using this site you agree to our Terms of Use.


Property facts
- Price
- $4,499,000
- Type
- Detached
- Bedrooms
- 7
- Bathrooms
- 7
- MLS®
- C13815096
- Status
- active
- Brokerage
- RE/MAX HALLMARK REALTY LTD.
About this home
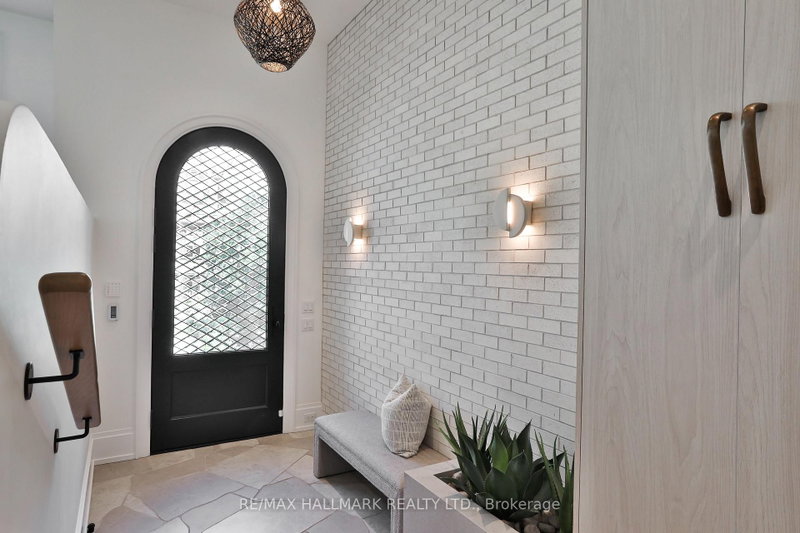
Rarely do you find a new build in Cedarvale as extraordinary as this one-a residence where architectural integrity meets modern luxury. This home is the epitome of sophistication, with impeccable finishes & thoughtful craftsmanship across 5,429 sf & four finished levels. Step inside to find a beautifully curated interior, from the heated stone-tiled entry to the open-concept living & dining space, awash in oak hardwood & custom built-ins. The chef's kitchen is a culinary showpiece, adorned with dramatic Taj Mahal quartzite countertops, a matching full-height backsplash, an oversized island, & an enclosed walk-in pantry. The adjoining breakfast area, with its built-in banquette, flows seamlessly into a sophisticated family room with exposed beams, custom built-in shelving & seating, & floor-to-ceiling sliding glass doors. Step out to a deck & yard with a hot tub & direct access to Cedarvale Park.Ascend to the second floor, where the primary suite redefines luxury. This serene retreat features two walk-in closets & a hotel-inspired five-piece ensuite with heated floors, a soaker tub, & a glass rain shower. A second bedroom enjoys its own ensuite, while two additional bedrooms are appointed with custom built-in storage. An elegant five-piece main bath completes the level.A further ascent leads to a versatile third floor, with a skylit landing, a sun-drenched office, a bedroom with a custom Murphy bed, & a private gym/flex space with wall-to-wall mirrors & a balcony over the treetops.The lower level continues the elevated design with garage access, from the heated front driveway, into a designer mudroom, heated floors throughout, a recreation & play area plumbed for a second kitchen, with a separate walkout entrance . Completing this level is another bedroom/den & bathroom, plus a private nanny or in-law suite with its own ensuite. A home that transcends expectations, an inspired blend of bespoke design & luxurious livability, nestled in the heart of Cedarvale.
Location
More details
- Property tax
- $16,988 (2026)
- Days on market
- 41
- Style
- 3-Storey
- Lot
- 31 × 106.76 Feet
- Parking
- 2 spaces · 1.5 garage · Built-In
- Basement
- Finished with Walk-Out
- Heating
- Forced Air
- Air conditioning
- Central Air
- Neighbourhood
- Humewood-Cedarvale
- Major intersection
- Bathurst & Eglinton
Rooms
| Room | Level | Size (m) | Features |
|---|---|---|---|
| Bedroom 3 | Second | 3.4 × 3.96 | double closet, pot lights, hardwood floor |
| Dining Room | Main | 4.17 × 5.11 | b/i bar, pot lights, hardwood floor |
| Bedroom | Lower | 3.2 × 3.35 | 4 pc ensuite, heated floor, window |
| Game Room | Lower | 3.81 × 2.79 | w/o to yard, heated floor, window |
| Mud Room | Lower | 4.45 × 3.96 | w/o to garage, heated floor, b/i shelves |
| Exercise Room | Third | 4.57 × 7.21 | mirrored walls, balcony, hardwood floor |
| Family Room | Main | 6.5 × 4.6 | w/o to yard, built-in speakers, b/i shelves |
| Laundry | Second | 1.98 × 2.44 | laundry sink, b/i shelves, tile floor |
| Living Room | Main | 4.17 × 5.11 | combined w/dining, window, hardwood floor |
| Bedroom | Third | 3.66 × 3.48 | window, murphy bed, hardwood floor |
| Pantry | Main | — | — |
| Kitchen | Main | 4.62 × 4.5 | eat-in kitchen, stainless steel appl, centre island |
| Foyer | Main | — | — |
| Breakfast | Main | 3.99 × 2.62 | combined w/kitchen, w/o to yard, hardwood floor |
| Bedroom | Lower | 3.05 × 2.79 | heated floor, window, double closet |
| Primary Bedroom | Second | 4.34 × 4.7 | 5 pc ensuite, walk-in closet(s), hardwood floor |
| Office | Third | 3.66 × 3.56 | large closet, skylight, hardwood floor |
| Bedroom 2 | Second | 4.32 × 3.05 | 3 pc ensuite, b/i closet, hardwood floor |
| Bedroom 4 | Second | 4.09 × 3.15 | b/i closet, pot lights, hardwood floor |
| Recreation | Lower | 6.4 × 3.96 | combined w/sitting, heated floor, pot lights |
Details from PropTx (TRREB MLS®) via Repliers. Information deemed reliable but not guaranteed.
About Toronto
Toronto offers a neighbourhood for every lifestyle, from quiet established streets to vibrant urban districts, with the city's employment, transit and culture at hand.
Toronto market, September 2026
- Median sold price
- $835,000
- Avg. days on market
- 34
- Sale-to-list
- 99.0%
1532 residential sales. Source: TRREB MLS® data via PropTx. Aggregates only.
Similar homes nearby
Other active listings in Toronto.
- 23 Bowood Avenue, Toronto$1,700,000 · 3 bed · 2 bath
- 386 Rosewell Avenue, Toronto$3,450,000 · 4 bed · 6 bath
- 110 Chatsworth Drive, Toronto$2,298,000 · 4 bed · 2 bath
- 41 Meadowcliffe Drive, Toronto$2,149,000 · 3 bed · 5 bath
- 60 Allister Avenue N, Toronto$895,000 · 3 bed · 2 bath
- 35 Tofino Crescent, Toronto$2,450,000 · 4 bed · 4 bath