
Vaughan, ON
212 Bordeaux Drive
$1,895,000
Data last updated Nov 1, 2026, 7:00 p.m. ET. By using this site you agree to our Terms of Use.


Property facts
- Price
- $1,895,000
- Type
- Detached
- Bedrooms
- 4
- Bathrooms
- 5
- MLS®
- N13664004
- Status
- active
- Brokerage
- RE/MAX EXPERTS
About this home
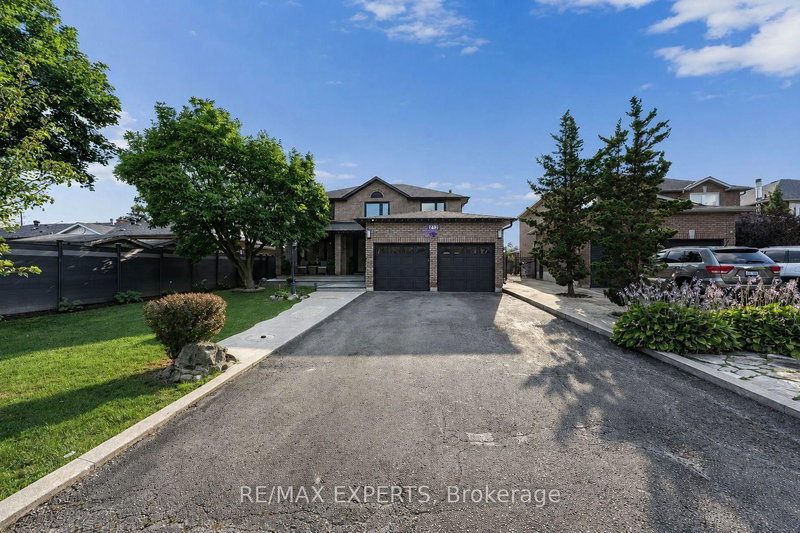
Welcome To 212 Bordeaux Dr, Where Comfort, Style and Charm Come Together To Create A Place You'll Be Proud To Call Home. From The Moment You Step Inside You'll Appreciate The Inviting Atmosphere, Thoughtful Details, And Wonderful Features This Home Has To Offer! This Exceptional Property Provides A Wonderful Opportunity For Those Seeking A Well-Maintained Home In A Desirable Neighborhood. This Property Provides A Generous Amount Of Space Featuring Over 4800 Sq Ft of Total Living Space Including 4 Bedrooms, 5 Bathrooms, A Finished Basement With 2 Bedrooms Plus A Den And Its Own Separate Entrance Giving You Ample Space For Family, Guests Or Recreational Use. The Custom Design Put Into This Home Offers Comfort and Versatility For Today's Modern Lifestyle. Experience It Yourself Because Your Dream Home May Have Just Arrived!
Location
More details
- Property tax
- $9,301 (2026)
- Days on market
- 84
- Style
- 2-Storey
- Lot
- 49.29 × 148.36 Feet
- Parking
- 6 spaces · 2 garage · Attached
- Basement
- Separate Entrance, Finished
- Heating
- Forced Air
- Air conditioning
- Central Air
- Neighbourhood
- East Woodbridge
- Major intersection
- Pine Valley Drive & Langstaff
Rooms
| Room | Level | Size (m) | Features |
|---|---|---|---|
| Bedroom | Basement | — | — |
| Family Room | Main | 5.38 × 3.28 | hardwood floor, window |
| Den | Basement | — | — |
| Recreation | Basement | 8.99 × 3.18 | ceramic floor, pot lights, wet bar |
| Bedroom 2 | Second | 3.9 × 3.33 | hardwood floor, closet organizers |
| Dining Room | Main | 4.55 × 3.4 | Hardwood Floor |
| Primary Bedroom | Second | 6.76 × 3.45 | 5 pc ensuite, closet organizers |
| Bedroom 3 | Second | 3.39 × 3.32 | 3 pc ensuite, hardwood floor |
| Den | Main | 3.35 × 3.28 | hardwood floor, window |
| Bedroom | Basement | — | — |
| Breakfast | Main | 4.21 × 3.58 | tile floor, w/o to sunroom |
| Kitchen | Basement | 6.05 × 3.35 | — |
| Living Room | Main | 5.5 × 3.4 | hardwood floor, window |
| Bedroom 4 | Second | 3.69 × 3.32 | hardwood floor, closet organizers |
| Kitchen | Main | 3.65 × 3.02 | Tile Floor |
Details from PropTx (TRREB MLS®) via Repliers. Information deemed reliable but not guaranteed.
About Vaughan
Vaughan is a city in York Region. Its five communities are Concord, Kleinburg, Maple, Thornhill and Woodbridge.
Vaughan market, September 2026
- Median sold price
- $1,080,000
- Avg. days on market
- 46
- Sale-to-list
- 97.9%
162 residential sales. Source: TRREB MLS® data via PropTx. Aggregates only.
Similar homes nearby
Other active listings in Vaughan.
- 370 lady valentina Avenue, Vaughan$2,869,000 · 5 bed · 4 bath
- 193 First Nations Trail, Vaughan$2,999,999 · 5 bed · 6 bath
- 171 Rosedale Heights Drive, Vaughan$1,448,000 · 4 bed · 4 bath
- 39 Harley Drive, Vaughan$1,899,000 · 5 bed · 6 bath
- 56 Orico Court, Vaughan$5,650,000 · 5 bed · 5 bath
- 120 Golden Orchard Road, Vaughan$1,675,000 · 4 bed · 5 bath