
Toronto, ON
2111 Lake Shore Boulevard W
$775,000
Data last updated Nov 2, 2026, 2:00 a.m. ET. By using this site you agree to our Terms of Use.


Property facts
- Price
- $775,000
- Type
- condo apartment
- Bedrooms
- 2
- Bathrooms
- 2
- MLS®
- W12397273
- Status
- active
- Brokerage
- VANGUARD REALTY BROKERAGE CORP.
About this home
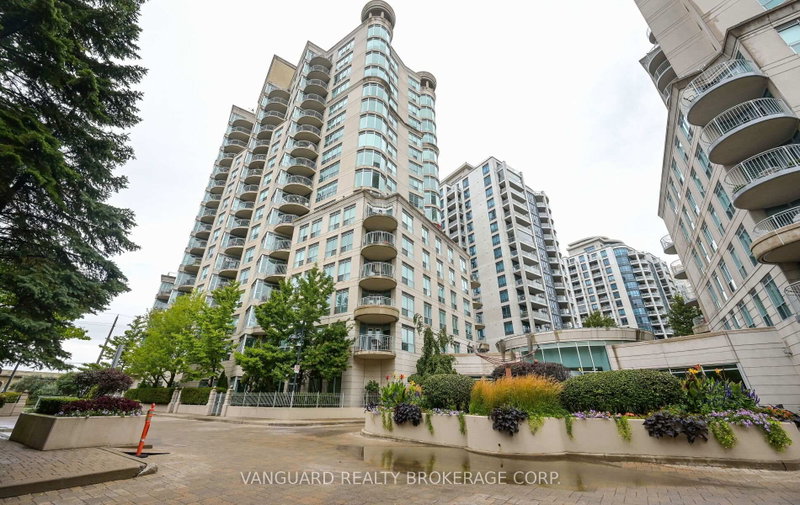
Welcome to Newport Beach South Tower in the community of Mimico in the great City of Toronto.This well-maintained 2-bedroom, 2-bath suite offers 1,060' of functional living space with soaring 9-ft ceilings and a desirable layout with a view of lake Ontario. The bright west exposure fills the home with natural light and showcases breathtaking views, with a walk-out to a private balcony where BBQs are permitted. The spacious primary suite along with a massive living dining experience offer an old school condo living within the City of Toronto. This home comes complete with all appliances,in-suite laundry, and all window coverings. Residents of Newport Beach enjoy a strictly residential community with premium amenities including a 24/7 concierge, fully equipped gym, sauna, guest suites, tree party room access, and unlimited the maintenance metal in cater es and all utilities covered inConveniently located next to the TTC and the Gardiner Expressway, this suite combines comfort, style, and convenience in one of the city's most sought-after communities that sit right near the edge of Lake Ontario.
Location
More details
- Property tax
- $3,122 (2025)
- Days on market
- 418
- Style
- 1 Storey/Apt
- Year built
- 16-30
- Parking
- 2 spaces · 2 garage · Underground
- Maintenance fee
- $1,034/mo
- Basement
- None
- Heating
- Forced Air
- Air conditioning
- Central Air
- Exposure
- South West
- Neighbourhood
- Mimico
- Major intersection
- Lake Shore Blvd/Park Lawn Rd
Rooms
| Room | Level | Size (m) | Features |
|---|---|---|---|
| Bathroom | Main | 2.5 × 3 | 4 Pc Ensuite |
| Living Room | Main | 8.3 × 4 | hardwood floor, w/o to balcony, open concept |
| Dining Room | Main | 3.4 × 3.2 | hardwood floor, combined w/living |
| Bathroom | Main | 2.5 × 3 | 3 Pc Bath |
| Primary Bedroom | Main | 6.3 × 3.5 | hardwood floor, 4 pc ensuite, walk-in closet(s) |
| Kitchen | Main | 2.6 × 2.4 | ceramic floor, breakfast bar, open concept |
| Bedroom 2 | Main | 3 × 2.8 | hardwood floor, double closet, 4 pc bath |
Details from PropTx (TRREB MLS®) via Repliers. Information deemed reliable but not guaranteed.
About Toronto
Toronto offers a neighbourhood for every lifestyle, from quiet established streets to vibrant urban districts, with the city's employment, transit and culture at hand.
Toronto market, September 2026
- Median sold price
- $835,000
- Avg. days on market
- 34
- Sale-to-list
- 99.0%
1532 residential sales. Source: TRREB MLS® data via PropTx. Aggregates only.
Similar homes nearby
Other active listings in Toronto.
- 1 Yorkville Avenue, Toronto$849,900 · 2 bed · 2 bath
- 20 Edgecliff Golfway, Toronto$375,000 · 2 bed · 1 bath
- 33 Lombard Street, Toronto$449,000 · 1 bed · 1 bath
- 140 Simcoe Street, Toronto$980,800 · 2 bed · 2 bath
- 2301 Danforth Avenue, Toronto$449,000 · 1 bed · 1 bath
- 993 Queen Street W, Toronto$1,638,000 · 2 bed · 1 bath