
Toronto, ON
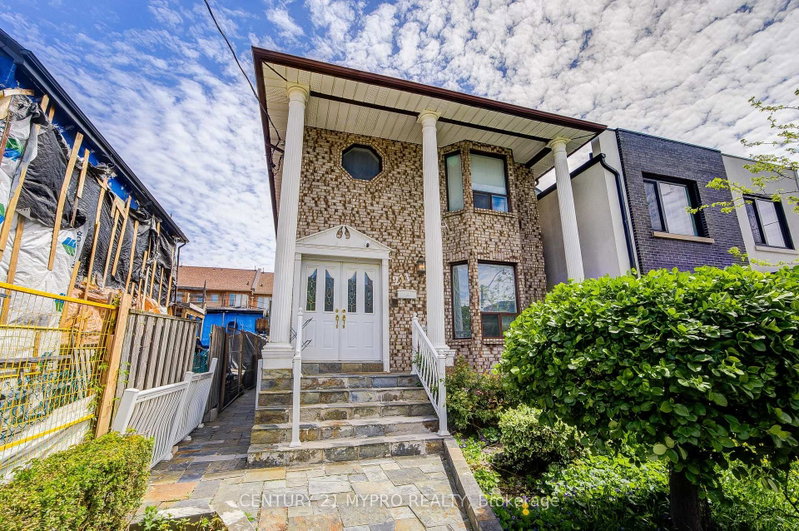
211 Bellwoods Avenue
$2,288,000
Data last updated Nov 1, 2026, 10:30 p.m. ET. By using this site you agree to our Terms of Use.


Property facts
- Price
- $2,288,000
- Type
- Detached
- Bedrooms
- 3
- Bathrooms
- 4
- MLS®
- C13160774
- Status
- active
- Brokerage
- CENTURY 21 MYPRO REALTY
About this home
Nestled On A Quiet, Tree-lined Street Just Steps From Trinity Bellwoods Park. This Exceptional Home Offers The Perfect Blend Of Modern Comfort And Vibrant Downtown Living. Surrounded By Top Restaurants, Cafés, Boutiques, And Convenient Transit, The Location Is Truly Unbeatable. Thoughtfully Designed With Exceptional Attention To Detail, The Luxury Detached Home Features A Bright And Spacious Layout Filled With Natural Light, A Family-Sized Kitchen With Premium Appliances And Custom Cabinetry, Huge Bedrooms Offering Comfort And Privacy, And Beautifully Bathrooms With Contemporary Finishes. The Finished Lower Level Provides Versatile Additional Living Space, Ideal For A Family Room, Home Office, Or Guest Suite. Step Outside To A Beautifully Landscaped Backyard Retreat, Perfect For Relaxing Or Entertaining In The City. Built In 1983 With One Parking Space, This Stunning Property Is Ideal For Families, Professionals, Or Investors Seeking The Very Best Of Toronto Urban Living.
Location
More details
- Property tax
- $8,340 (2026)
- Days on market
- 165
- Style
- 2-Storey
- Lot
- 27 × 88.43 Feet
- Parking
- 1 spaces · 1 garage · Detached
- Basement
- Finished, Separate Entrance
- Heating
- Forced Air
- Air conditioning
- Central Air
- Neighbourhood
- Trinity-Bellwoods
- Major intersection
- Bathurst/Dundas
Rooms
| Room | Level | Size (m) | Features |
|---|---|---|---|
| Primary Bedroom | Second | 5.6 × 3.65 | large window, closet |
| Kitchen | Ground | 3.45 × 5.6 | Combined w/Dining |
| Bedroom | Basement | 3.05 × 2.08 | — |
| Dining Room | Ground | 3.2 × 2.9 | — |
| Living Room | Ground | 2.1 × 3.9 | Large Window |
| Bedroom | Basement | 2.05 × 3 | — |
| Breakfast | Ground | 3.45 × 5.6 | Combined w/Kitchen |
| Bedroom | Basement | 2.28 × 3 | — |
| Bedroom | Basement | 2.03 × 3 | — |
| Bedroom 3 | Second | 3.1 × 2.75 | window, closet |
| Bedroom 2 | Second | 3.2 × 2.78 | window, closet |
Details from PropTx (TRREB MLS®) via Repliers. Information deemed reliable but not guaranteed.
About Toronto
Toronto offers a neighbourhood for every lifestyle, from quiet established streets to vibrant urban districts, with the city's employment, transit and culture at hand.
Toronto market, September 2026
- Median sold price
- $835,000
- Avg. days on market
- 34
- Sale-to-list
- 99.0%
1532 residential sales. Source: TRREB MLS® data via PropTx. Aggregates only.
Similar homes nearby
Other active listings in Toronto.
- 32 Ashmount Crescent, Toronto$1,588,000 · 4 bed · 4 bath
- 73 Houston Crescent, Toronto$1,129,800 · 3 bed · 2 bath
- 6 Tewsely Place, Toronto$1,399,000 · 3 bed · 2 bath
- 20 Japonica Road, Toronto$959,000 · 3 bed · 2 bath
- 19 Parmbelle Crescent, Toronto$1,988,000 · 3 bed · 4 bath
- 40 Glenvalley Drive S, Toronto$805,000 · 3 bed · 2 bath