
Oakville, ON
2109 Grand Oak Trail
$3,850
Data last updated Oct 31, 2026, 7:10 p.m. ET. By using this site you agree to our Terms of Use.

Property facts
- Price
- $3,850
- Type
- Detached
- Bedrooms
- 3
- Bathrooms
- 6
- MLS®
- W13870970
- Status
- active
- Brokerage
- HIGHLAND REALTY
About this home
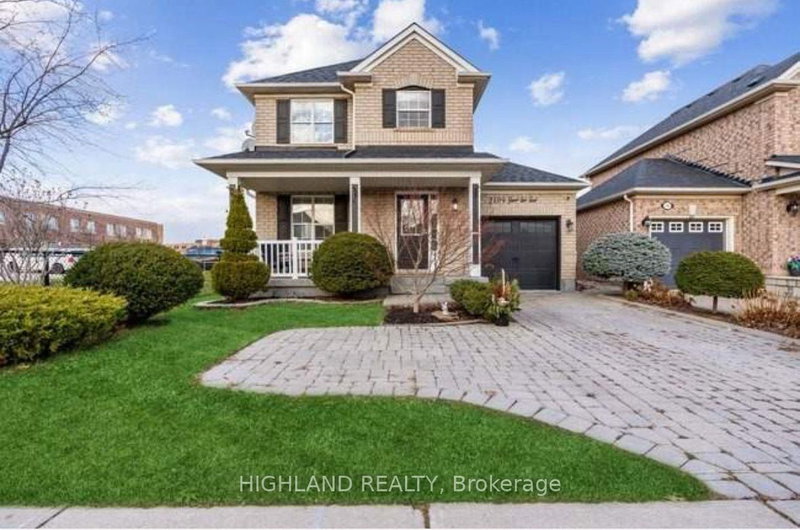
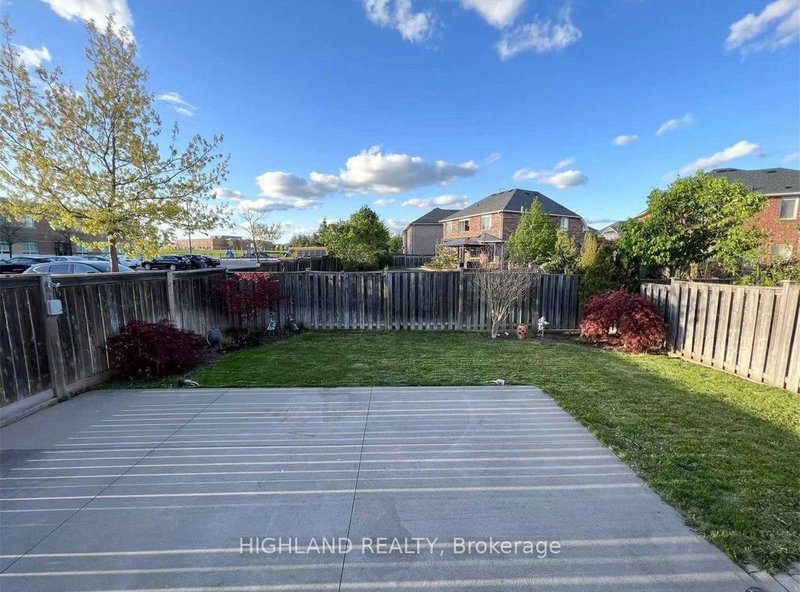
Stunning 3+1 bedroom home located in a highly desirable neighbourhood. This move-in-ready property features a newly updated kitchen complete with premium quartz countertops, a matching backsplash, and stainless steel appliances. The spacious family room offers a cozy fireplace, perfect for gathering. Upstairs, you will find two full washrooms, while the finished basement boasts durable laminate flooring. Complete with a fully fenced backyard and convenient interior garage access. This home is ideally situated next to top-rated schools, parks, the GO Station, and major highways.
Location
More details
- Days on market
- 25
- Style
- 2-Storey
- Parking
- 3 spaces · 1 garage · Attached
- Basement
- Finished
- Heating
- Forced Air
- Air conditioning
- Central Air
- Neighbourhood
- Westmount
- Major intersection
- Grand Oak Trail/Upper Middle
Rooms
| Room | Level | Size (m) | Features |
|---|---|---|---|
| Primary Bedroom | Second | 3.91 × 3.33 | laminate, walk-in closet(s), 4 pc ensuite |
| Bedroom 3 | Second | 3.09 × 3.07 | laminate, closet |
| Breakfast | Ground | 2.49 × 2.79 | laminate, w/o to deck |
| Living Room | Ground | 4.3429 × 6.58 | laminate, large window |
| Bedroom 4 | Basement | 5.31 × 2.69 | Laminate |
| Bedroom 2 | Second | 3.09 × 3.48 | laminate, closet |
| Recreation | Basement | 3.89 × 4.67 | Laminate |
| Kitchen | Ground | 2.92 × 2.79 | open concept, stainless steel appl |
Details from PropTx (TRREB MLS®) via Repliers. Information deemed reliable but not guaranteed.