
Shelburne, ON
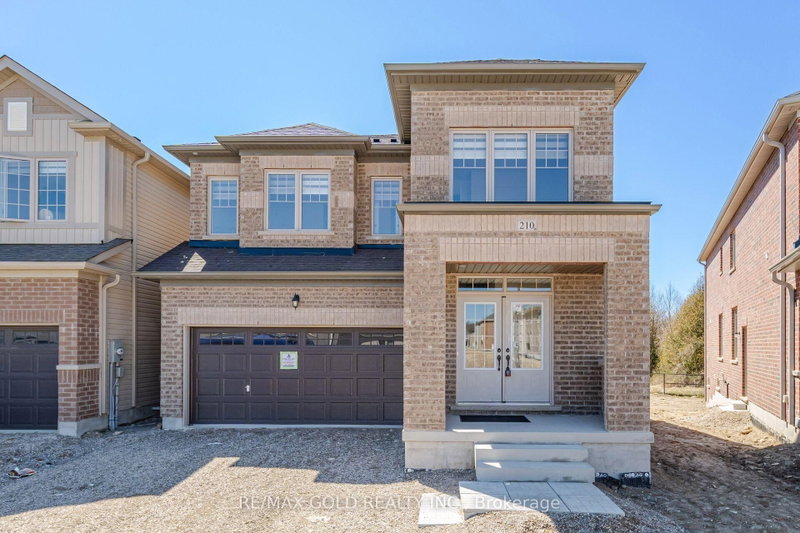
210 Chippewa Avenue
$999,000
Data last updated Oct 31, 2026, 6:21 p.m. ET. By using this site you agree to our Terms of Use.


Property facts
- Price
- $999,000
- Type
- Detached
- Bedrooms
- 6
- Bathrooms
- 5
- MLS®
- X14114212
- Status
- active
- Brokerage
- RE/MAX GOLD REALTY INC.
About this home
**Luxury Living on a Premium Wooded Ravine Lot!** Stunning 2-year-new Fieldgate-built detached home offering approx. 3,280 sq. ft. of upgraded living space with no homes in front or behind. Features 6 bedrooms, 5 bathrooms, including a rare main-floor bedroom with full ensuite. Bright open-concept layout with 9-ft ceilings, hardwood floors, pot lights, gas fireplace, and a chef's kitchen with oversized island, gas cooktop, built-in microwave, walk-in pantry, and butler's servery. Spacious primary suite with two walk-in closets and a luxurious 7-piece ensuite. Generous size secondary bedrooms with Jack & Jill baths, convenient second-floor laundry, oak staircase, and garage access. Separate side entrance to an unfinished basement offers excellent in-law or income potential . Premium lot with an oversized driveway and no sidewalk in a sought-after family-friendly community.
Location
More details
- Property tax
- $7,079 (2025)
- Days on market
- 8
- Style
- 2-Storey
- Lot
- 33.43 × 110.03 Feet
- Parking
- 6 spaces · 2 garage · Attached
- Basement
- Full, Unfinished
- Heating
- Forced Air
- Air conditioning
- Central Air
- Neighbourhood
- Shelburne
- Major intersection
- Chippewa Ave & Leanne St
Rooms
| Room | Level | Size (m) | Features |
|---|---|---|---|
| Bathroom | Upper | 1 × 1 | 4 pc ensuite, separate shower, double sink |
| Laundry | Upper | 1 × 1 | ceramic floor, linen closet, laundry sink |
| Dining Room | Main | 6.1 × 3.39 | hardwood floor, large window, combined w/sitting |
| Bedroom 5 | Upper | 3.66 × 3.39 | walk-in closet(s), window, separate room |
| Bathroom | Upper | 1 × 1 | soaking tub, glass doors, double sink |
| Kitchen | Main | 4.91 × 2.71 | porcelain floor, centre island, stainless steel appl |
| Primary Bedroom | Main | 2.93 × 2.9 | 4 pc ensuite, window, hardwood floor |
| Bedroom 2 | Upper | 3.66 × 3.05 | walk-in closet(s), large closet, broadloom |
| Family Room | Main | 5.64 × 3.5 | hardwood floor, fireplace, overlooks backyard |
| Powder Room | Main | 1 × 1 | 2 pc bath, ceramic floor, window |
| Living Room | Main | 6.1 × 3.39 | hardwood floor, combined w/dining, pot lights |
| Primary Bedroom | Upper | 5.52 × 4.3 | 7 pc ensuite, large window, his and hers closets |
| Breakfast | Main | 4.91 × 2.49 | walk-in closet(s), b/i shelves, hardwood floor |
| Bathroom | Upper | 1 × 1 | 4 pc ensuite, separate shower, window |
| Bedroom 4 | Upper | 3.41 × 3.38 | large window, large closet, semi ensuite |
| Bedroom 3 | Upper | 3.39 × 3.48 | walk-in closet(s), large closet, semi ensuite |
| Pantry | Main | 1 × 1 | — |
Details from PropTx (TRREB MLS®) via Repliers. Information deemed reliable but not guaranteed.