
Toronto, ON
21 Widmer Street
$2,700
Data last updated Oct 31, 2026, 4:30 p.m. ET. By using this site you agree to our Terms of Use.


Property facts
- Price
- $2,700
- Type
- condo apartment
- Bedrooms
- 1
- Bathrooms
- 1
- MLS®
- C14111702
- Status
- active
- Brokerage
- RE/MAX REALTRON REALTY INC.
About this home
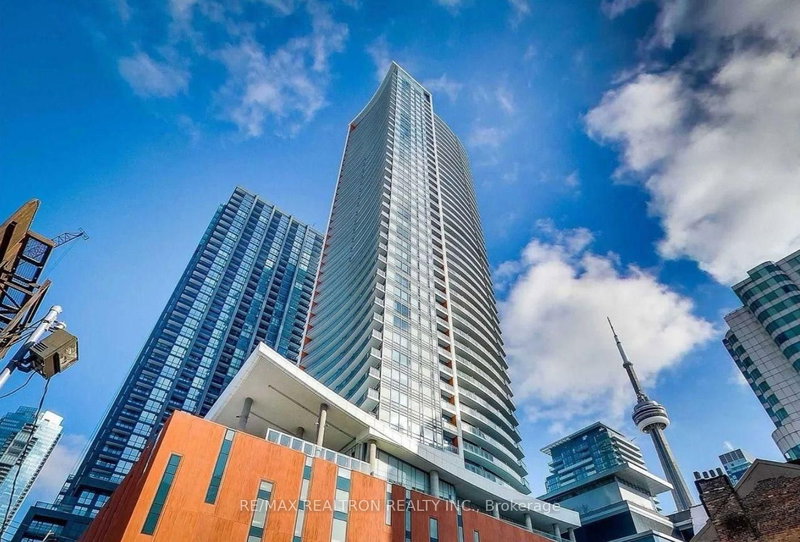
**Welcome to Cinema Tower-where sophisticated city living meets effortless convenience!** This bright and spacious **fully furnished 1-bedroom suite** features a sleek, minimalist design,functional open-concept living and dining areas, and an impressive **100 sq. ft. private open balcony**-your own outdoor retreat in the heart of downtown Toronto. Enjoy an unbeatable location just steps to **universities, major hospitals, the Financial District, public transit, and Toronto's vibrant Entertainment District**. Whether you're a young professional, student, investor, or simply looking for an exceptional urban lifestyle,this suite offers the perfect balance of **work, convenience, and city living**. Experience **world-class building amenities**, including a full-size basketball court,state-of-the-art gym, screening room, outdoor BBQ terrace, hot tub, guest suites, and visitor parking. Every detail is designed to elevate your everyday lifestyle.**Move-in ready and truly turnkey-just bring your suitcase!** A rare opportunity to enjoy stylish, worry-free living in one of downtown Toronto's most sought-after residences. **A must-see!**Looking for AAA Tenant.
Location
More details
- Days on market
- 9
- Style
- Apartment
- Year built
- 11-15
- Parking
- Underground
- Basement
- None
- Heating
- Forced Air
- Air conditioning
- Central Air
- Exposure
- South
- Neighbourhood
- Waterfront Communities C1
- Major intersection
- King St. W & John St
Rooms
| Room | Level | Size (m) | Features |
|---|---|---|---|
| Dining Room | Main | 5.66 × 3.25 | hardwood floor, open concept |
| Primary Bedroom | Main | 3.77 × 2.91 | hardwood floor, closet |
| Living Room | Main | 5.66 × 3.25 | hardwood floor, south view |
| Kitchen | Main | 5.66 × 3.25 | hardwood floor, centre island |
Details from PropTx (TRREB MLS®) via Repliers. Information deemed reliable but not guaranteed.