
Markham, ON
21 Summerlea Street
$1,250,000
Data last updated Nov 1, 2026, 5:10 p.m. ET. By using this site you agree to our Terms of Use.

Property facts
- Price
- $1,250,000
- Type
- Detached
- Bedrooms
- 5
- Bathrooms
- 4
- MLS®
- N12839550
- Status
- active
- Brokerage
- CENTURY 21 LEADING EDGE REALTY INC.
About this home
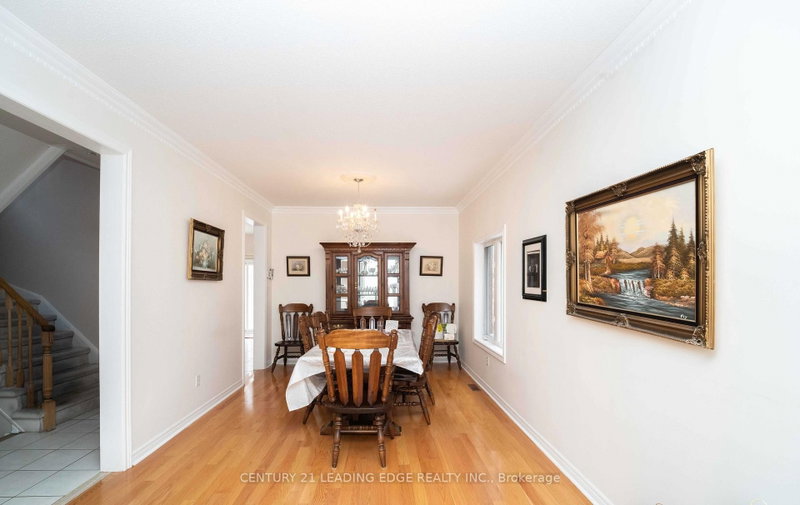
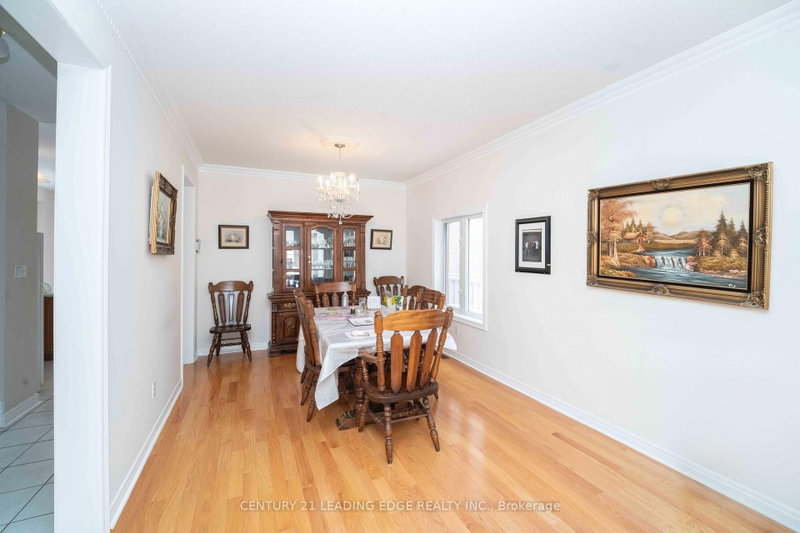
Priced to Sell!! Welcome to 21 Summerlea St! Discover this spacious 5+1 bedroom detached home located in the highly sought-after Middlefield community. Situated on a generous lot, this solid brick home seamlessly blends elegance and functionality, featuring hardwood flooring throughout. The backyard offers an enclosed second kitchen, perfect for those who love to cook and entertain. The bright family room provides a warm gathering space, complete with a cozy gas fireplace. The second level boasts five generously sized bedrooms, including a primary retreat with a walk-in closet and 4-piece ensuite. The finished basement is ideal for entertaining, showcasing a wet bar with mirrored backsplash overlooking a large recreation room, along with an additional bedroom and washroom-adding exceptional value. Garage, Driveway and Roof (2024). Prime location! Close to top-ranked schools, places of worship, Pacific Mall, shopping, GO Train, TTC, and Hwy 401/407. This gem won't last-schedule your showing today!
Location
More details
- Property tax
- $5,750 (2025)
- Days on market
- 244
- Style
- 2-Storey
- Lot
- 32.81 × 127.95 Feet
- Parking
- 4 spaces · 2 garage · Attached
- Basement
- Finished
- Heating
- Forced Air
- Air conditioning
- Central Air
- Neighbourhood
- Middlefield
- Major intersection
- 14th Ave/Mccowan
Rooms
| Room | Level | Size (m) | Features |
|---|---|---|---|
| Living Room | Main | 7.22 × 3.27 | hardwood floor, combined w/dining |
| Dining Room | Main | 7.22 × 3.27 | hardwood floor, combined w/living |
| Primary Bedroom | Second | 5.04 × 4.85 | 4 pc ensuite, walk-in closet(s), hardwood floor |
| Family Room | Main | 3.88 × 3.66 | gas fireplace, hardwood floor |
| Kitchen | Main | 3.26 × 2.56 | Ceramic Floor |
| Bedroom 3 | Second | 3.31 × 3.03 | large closet, hardwood floor |
| Other | Basement | 3.35 × 2.08 | wet bar, mirrored walls |
| Bedroom 5 | Second | 4.33 × 3.22 | hardwood floor, overlooks frontyard |
| Bathroom | Basement | 3.17 × 3.8 | closet, broadloom |
| Breakfast | Main | 2.87 × 2.44 | ceramic floor, w/o to yard |
| Bedroom 4 | Second | 3.63 × 3.33 | large closet, hardwood floor |
| Bedroom 2 | Second | 3.32 × 3.15 | large closet, hardwood floor |
| Recreation | Basement | 4.47 × 6.99 | Mirrored Walls |
Details from PropTx (TRREB MLS®) via Repliers. Information deemed reliable but not guaranteed.
About Markham
Markham is a city in York Region. Its Official Plan identifies areas including Markham Village, Unionville, Thornhill, Cornell and Milliken.
Markham market, September 2026
- Median sold price
- $1,050,000
- Avg. days on market
- 34
- Sale-to-list
- 99.4%
207 residential sales. Source: TRREB MLS® data via PropTx. Aggregates only.
Similar homes nearby
Other active listings in Markham.
- 4572 14th Avenue, Markham$3,880,000 · 6 bed · 9 bath
- 273 William Forster Road, Markham$1,159,000 · 4 bed · 4 bath
- 187 Morning Dove Drive, Markham$1,290,000 · 4 bed · 4 bath
- 20 Tanglewood Trail, Markham$2,299,000 · 4 bed · 5 bath
- 7 Avondale Crescent, Markham$1,188,000 · 3 bed · 3 bath
- 20 Strathroy Crescent, Markham$999,000 · 3 bed · 1 bath