
Markham, ON
21 St. Moritz Way
$859,000
Data last updated Nov 1, 2026, 6:00 p.m. ET. By using this site you agree to our Terms of Use.


Property facts
- Price
- $859,000
- Type
- condo townhouse
- Bedrooms
- 3
- Bathrooms
- 3
- MLS®
- N13705894
- Status
- active
- Brokerage
- CITY PLUS REALTY INC.
About this home
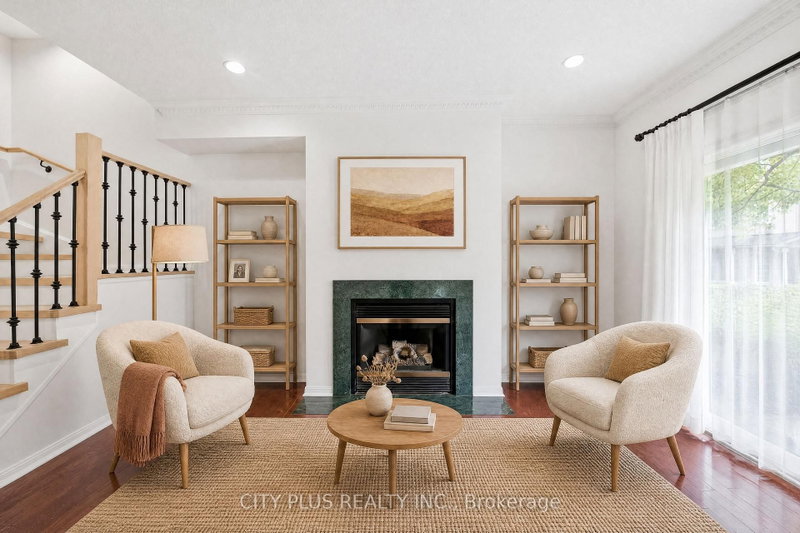
Enjoy A Beautifully Refreshed Condo Townhouse Featuring Extensive 2026 Upgrades. The Updated Kitchen Offers Soft-Close Cabinetry, Quartz Countertops, New Backsplash, And A Large Sink With New Faucet. All New Stainless Steel Appliances In Kitchen. Stunning New Staircase Features Red Oak Treads, Red Oak Handrail, And Modern Iron Balusters. All Carpeting Has Been Removed And Replaced With Engineered Hardwood Flooring Throughout The 2nd-Floor Bedrooms And Hallway, Plus Durable LVP Flooring In The Basement. New Front Load Washer & Dryer In Basement. Full 3 Piece Bath With Shower In Basement. Both 2nd-Floor Bathrooms & 3rd Floor Master Ensuite Feature Customized Soft-Close Vanities With Additional Storage, New Medicine Cabinets, New Moen Faucets And Showerheads. Additional 2026 Improvements Include Fresh Paint Throughout. Updated Electrical And Light Switches, Bathroom Switches With Fan Controls, New LED Light Fixtures, Smooth Ceiling And Fresh Paint In The Basement, And New Door Hardware & Appliances. A Thoughtfully Upgraded Home Ready To Move In And Enjoy! Live In The Heart Of Markham. Quick Walk To Unionville High School, Coledale Public School, Markham Civic Centre, YRT/Vivia, Retail & Restaurants.
Location
More details
- Property tax
- $3,887 (2026)
- Days on market
- 70
- Style
- 3-Storey
- Parking
- 2 spaces · 2 garage · Underground
- Maintenance fee
- $553/mo
- Basement
- Finished
- Heating
- Forced Air
- Air conditioning
- Central Air
- Exposure
- South
- Neighbourhood
- Unionville
- Major intersection
- Highway 7/ Warden Ave
Rooms
| Room | Level | Size (m) | Features |
|---|---|---|---|
| Primary Bedroom | Third | 5.97 × 4.57 | walk-in closet(s), 3 pc ensuite, california shutters |
| Great Room | Lower | 4.65 × 3.05 | vinyl floor, 3 pc bath, combined w/laundry |
| Bedroom 2 | Second | 4.34 × 2.74 | closet, hardwood floor, window |
| Living Room | Main | 4.5 × 3.05 | gas fireplace, sliding doors, hardwood floor |
| Dining Room | Main | 2.9 × 2.67 | hardwood floor, open concept, crown moulding |
| Bedroom 3 | Second | 3.66 × 2.82 | closet, hardwood floor, window |
| Kitchen | Main | 2.59 × 2.44 | breakfast bar, stainless steel appl, tile floor |
Details from PropTx (TRREB MLS®) via Repliers. Information deemed reliable but not guaranteed.
About Markham
Markham is a city in York Region. Its Official Plan identifies areas including Markham Village, Unionville, Thornhill, Cornell and Milliken.
Markham market, September 2026
- Median sold price
- $1,050,000
- Avg. days on market
- 34
- Sale-to-list
- 99.4%
207 residential sales. Source: TRREB MLS® data via PropTx. Aggregates only.
Similar homes nearby
Other active listings in Markham.
- 23 Marmill Way, Markham$728,000 · 3 bed · 2 bath
- 77 Nottinghill Road, Markham$699,000 · 3 bed · 3 bath
- 1808 John Street, Markham$590,000 · 4 bed · 2 bath
- 52 South Park Road, Markham$1,238,000 · 3 bed · 5 bath
- 56 Active Road, Markham$1,299,000 · 3 bed · 5 bath
- 111 Feeney Lane, Markham$1,180,000 · 3 bed · 4 bath