
Kawartha Lakes, ON
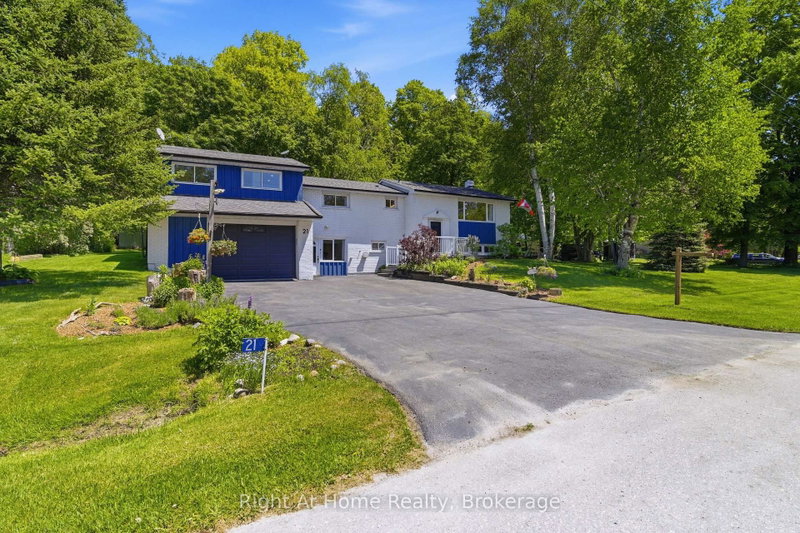
21 Nonquon Drive
$874,700
Data last updated Nov 1, 2026, 9:51 p.m. ET. By using this site you agree to our Terms of Use.


Property facts
- Price
- $874,700
- Type
- Detached
- Bedrooms
- 3
- Bathrooms
- 2
- MLS®
- X13677766
- Status
- active
- Brokerage
- Right At Home Realty
About this home
Welcome to 21 Nonquon Dr., nestled on a quiet cul-de-sac in the charming community of Seagrave, just 10 minutes north of the picturesque town of Port Perry. Located just steps from the water, this beautifully updated 3-bedroom, 2-bath home offers the perfect blend of tranquility, comfort, and functionality. Thoughtfully renovated throughout, this move-in ready home features updated bathrooms, kitchen, basement, and bedrooms, offering stylish finishes and pride of ownership from top to bottom. The basement adds additional living space and flexibility for families, guests, or entertaining. A standout feature is the massive garage with 10ft ceilings - a dream space for any car enthusiast, complete with ample room for storage, hobbies, and even a home gym setup. Step outside to your own private retreat, where a large canopy of mature trees surrounds the expansive back deck, creating a peaceful and secluded setting perfect for relaxing or entertaining family and friends. Nothing to do but move in and enjoy everything this exceptional property and location have to offer. Please Note: House is no longer staged.
Location
More details
- Property tax
- $4,911 (2026)
- Days on market
- 81
- Style
- Bungalow-Raised
- Year built
- 31-50
- Lot
- 149.64 × 149.39 Feet
- Parking
- 9 spaces · 3 garage · Attached
- Basement
- Separate Entrance, Finished
- Heating
- Forced Air
- Air conditioning
- Central Air
- Neighbourhood
- Mariposa
- Major intersection
- Simcoe St and River St
Rooms
| Room | Level | Size (m) | Features |
|---|---|---|---|
| Bedroom 3 | Main | 4 × 2.7 | closet, laminate, window |
| Office | Upper | 2.4 × 2.4 | window, laminate |
| Bedroom 2 | Main | 3.7 × 2.9 | window, laminate |
| Recreation | Basement | 8 × 4.6 | walk-out, above grade window, electric fireplace |
| Dining Room | Main | 3 × 3.5 | laminate, w/o to deck, combined w/kitchen |
| Other | Ground | 9.8 × 5.8 | access to garage, staircase, w/o to garden |
| Living Room | Main | 4.7 × 5 | large window, combined w/dining, laminate |
| Laundry | Main | 2.9 × 2.7 | laminate, window |
| Primary Bedroom | Upper | 4.6 × 3.8 | walk-in closet(s), 5 pc ensuite, laminate |
| Exercise Room | Ground | 6.8 × 3 | walk-out, w/o to garage, finished |
| Kitchen | Main | 4 × 2.8 | centre island, open concept, backsplash |
Details from PropTx (TRREB MLS®) via Repliers. Information deemed reliable but not guaranteed.
About Kawartha Lakes
Kawartha Lakes blends waterfront villages, rolling farmland and friendly towns across a chain of lakes between the GTA and cottage country.
Kawartha Lakes market, September 2026
- Median sold price
- $577,000
- Avg. days on market
- 51
- Sale-to-list
- 95.1%
106 residential sales. Source: TRREB MLS® data via PropTx. Aggregates only.
Similar homes nearby
Other active listings in Kawartha Lakes.
- 26 LAKE Street, Kawartha Lakes$430,000 · 2 bed
- 25 GLASSFORD Road, Kawartha Lakes$1,799,900 · 3 bed · 4 bath
- 24 LAWRENCE Street N, Kawartha Lakes$579,000 · 1 bed · 1 bath
- 33 John Street, Kawartha Lakes$589,000 · 5 bed · 2 bath
- 723 County Rd 49 Road, Kawartha Lakes$819,000 · 4 bed · 2 bath
- 118 Echo Bay Road E, Kawartha Lakes$765,000 · 4 bed · 3 bath