
Toronto, ON
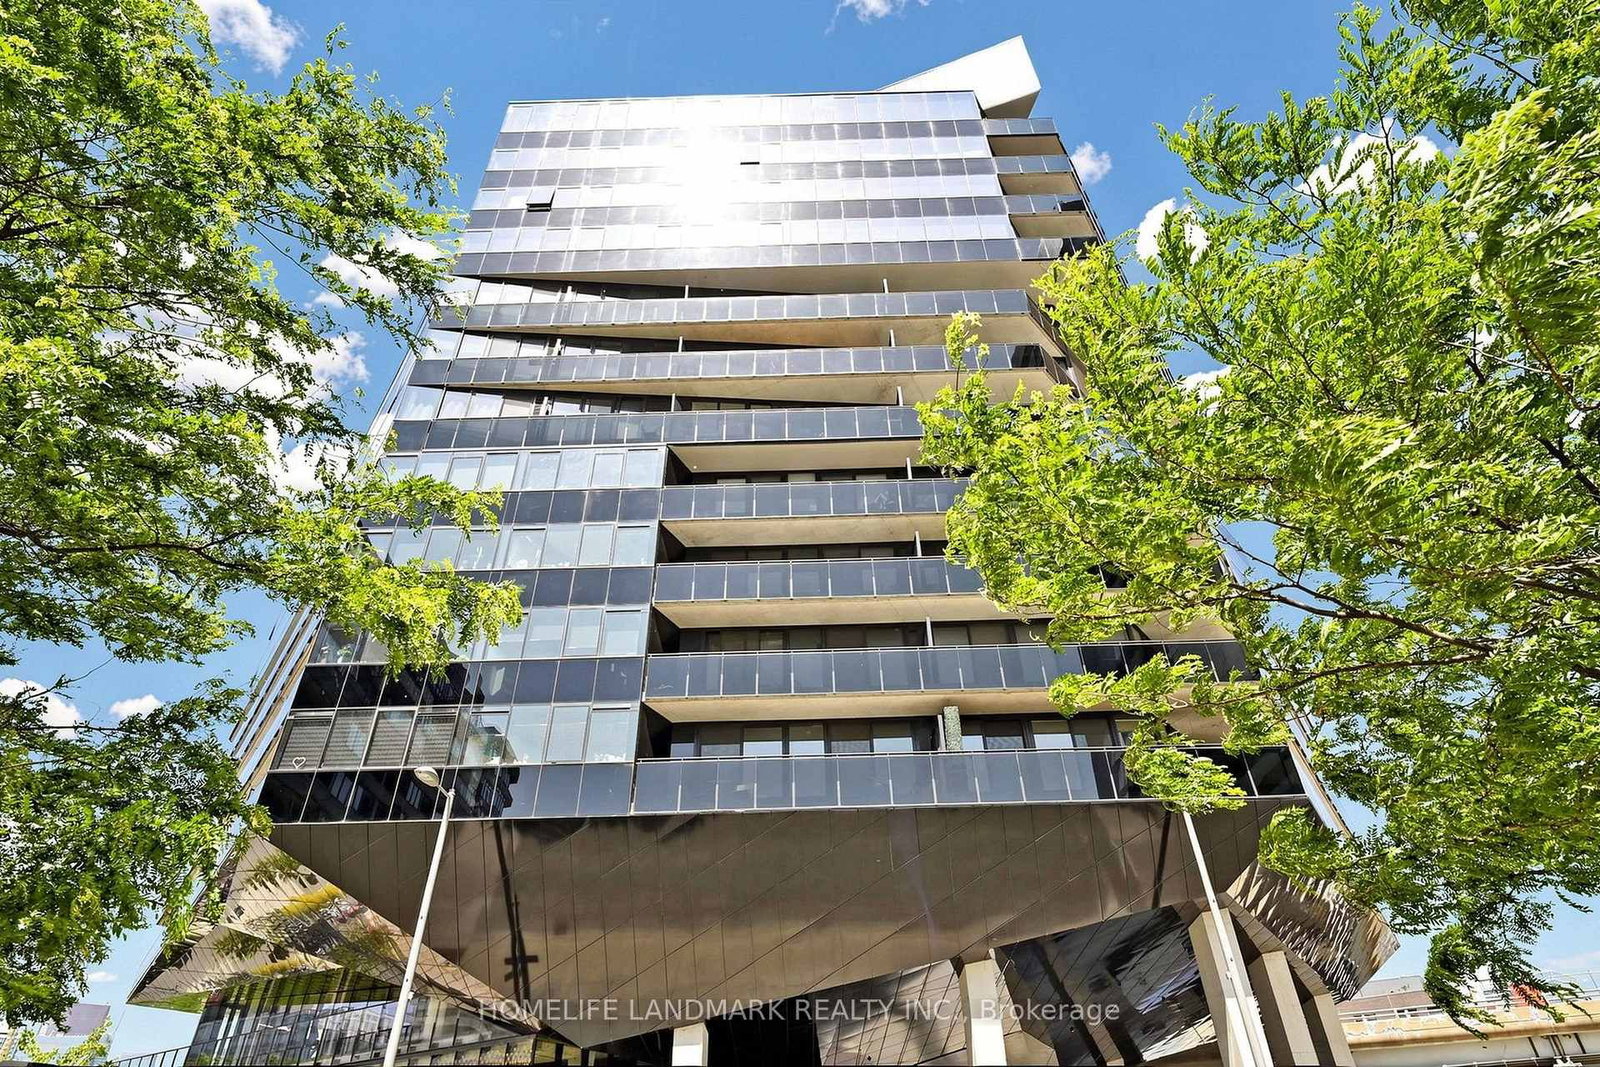
21 Lawren Harris Square
$2,350
Data last updated Oct 31, 2026, 2:40 a.m. ET. By using this site you agree to our Terms of Use.


Property facts
- Price
- $2,350
- Type
- condo apartment
- Bedrooms
- 1
- Bathrooms
- 1
- MLS®
- C13875598
- Status
- active
- Brokerage
- HOMELIFE LANDMARK REALTY INC.
About this home
Spacious 591 Sq. Ft. South-East Facing Suite at Harris Square Featuring One of the Largest One-Bedroom Floor Plans in the Building! Modern Open-Concept Loft-Style Living in a Multiple Award-Winning Boutique Building. Soaring Exposed Concrete Ceilings, Carpet-Free Throughout, Upgraded Finishes and Meticulously Maintained. Contemporary Kitchen with Large Centre Island and Premium High-End Appliances. Enjoy Unobstructed Access to the 18-Acre Corktown Common Park Right Across the Street. Steps to the Distillery District, TTC Streetcar, Cafés, Restaurants and Everyday Conveniences. Minutes to the Financial District, Downtown Core, DVP, Gardiner Expressway, Cherry Beach, Waterfront Trails and the Lower Don River Trail System. Ideally Located Near the Exciting East Harbour Redevelopment, Offering Exceptional Lifestyle and Future Growth Potential. Enjoy an Exceptional Lifestyle with Premium Indoor and Rooftop Amenities, Including a Fully Equipped Fitness Centre, Yoga Studio, Children's Playroom, Elegant Resident Lounge, Guest Suite, Parcel Room, Spectacular Rooftop Terrace with BBQ Area, and Convenient Underground Visitor Parking. Vacant Possession Available. Photos were taken prior to the unit becoming vacant.
Location
More details
- Days on market
- 24
- Style
- Apartment
- Year built
- 6-10
- Parking
- 1 spaces · 1 garage · Underground
- Basement
- None
- Heating
- Forced Air
- Air conditioning
- Central Air
- Exposure
- South East
- Neighbourhood
- Moss Park
- Major intersection
- Lower River/Bayview Avenue
Rooms
| Room | Level | Size (m) | Features |
|---|---|---|---|
| Dining Room | Flat | 4.57 × 3.96 | combined w/living, open concept, laminate |
| Living Room | Flat | 4.57 × 3.96 | combined w/dining, south view, laminate |
| Kitchen | Flat | 3.96 × 3.96 | combined w/dining, b/i appliances, laminate |
| Bedroom | Flat | 3.05 × 3.05 | 4 pc bath, large closet, laminate |
Details from PropTx (TRREB MLS®) via Repliers. Information deemed reliable but not guaranteed.