
Markham, ON
21 Hammok Crescent
$4,980,000
Data last updated Nov 1, 2026, 6:40 p.m. ET. By using this site you agree to our Terms of Use.


Property facts
- Price
- $4,980,000
- Type
- Detached
- Bedrooms
- 5
- Bathrooms
- 7
- MLS®
- N13493592
- Status
- active
- Brokerage
- HAMMOND INTERNATIONAL PROPERTIES LIMITED
About this home
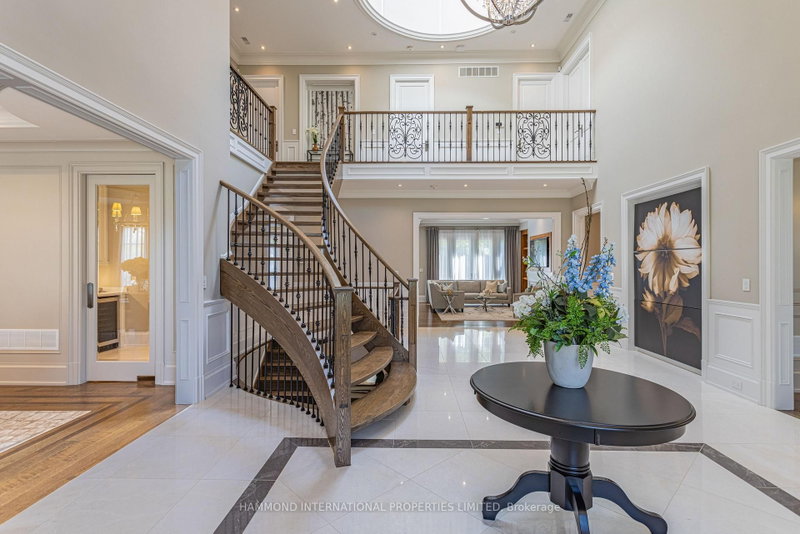
Bayview Glen Manor In the heart of Markham's most prestigious enclave stands Bayview Glen Manor, a custom-built estate of timeless elegance and grandeur. Spanning nearly 10,000 sq. ft., this remarkable residence offers 5 bedrooms, 7 bathrooms, and exquisite craftsmanship, including oak hardwood floors and heated floors in the master ensuite. The expansive lower level is a retreat of its own, featuring a walk-out recreation room, wine cellar, private theatre, exercise room, and a nanny suite. Positioned on a generous lot within the serene surroundings of Bayview Glen, the home offers a perfect blend of privacy, sophistication, and comfort. Steps from the prestigious Bayview Golf & Country Club, top schools, fine shops, and with effortless access to Highways 404 and 407, Bayview Glen Manor epitomizes luxury living. A world of magnificence awaits.
Location
More details
- Property tax
- $23,809 (2025)
- Days on market
- 129
- Style
- 2-Storey
- Lot
- 176.5 × 187 Feet
- Parking
- 8 spaces · 3 garage · Attached
- Basement
- Finished, Walk-Up
- Heating
- Forced Air
- Air conditioning
- Central Air
- Neighbourhood
- Bayview Glen
- Major intersection
- E Bayview / N Steeles
Rooms
| Room | Level | Size (m) | Features |
|---|---|---|---|
| Bedroom 4 | Second | 4.52 × 4.4 | semi ensuite, large closet, hardwood floor |
| Dining Room | Main | 5.26 × 4.37 | coffered ceiling(s), overlooks frontyard, hardwood floor |
| Bedroom 5 | Second | 4.42 × 3.96 | large closet, overlooks backyard, hardwood floor |
| Recreation | Lower | 9.45 × 8.77 | wet bar, walk-up, heated floor |
| Family Room | Main | 5.49 × 4.15 | w/o to patio, fireplace, hardwood floor |
| Bedroom | Lower | 4.73 × 3.71 | 4 pc ensuite, closet, laminate |
| Bedroom 2 | Second | 4.45 × 4.42 | 5 pc ensuite, walk-in closet(s), hardwood floor |
| Kitchen | Main | 8.57 × 5.49 | breakfast area, wet bar, hardwood floor |
| Office | Main | 4.63 × 4.07 | panelled, b/i shelves, hardwood floor |
| Bedroom 3 | Second | 4.67 × 3.96 | 4 pc ensuite, coffered ceiling(s), hardwood floor |
| Primary Bedroom | Second | 6.71 × 5.64 | 7 pc ensuite, his and hers closets, hardwood floor |
| Living Room | Main | 5.26 × 4.37 | fireplace, juliette balcony, hardwood floor |
Details from PropTx (TRREB MLS®) via Repliers. Information deemed reliable but not guaranteed.
About Markham
Markham is a city in York Region. Its Official Plan identifies areas including Markham Village, Unionville, Thornhill, Cornell and Milliken.
Markham market, September 2026
- Median sold price
- $1,050,000
- Avg. days on market
- 34
- Sale-to-list
- 99.4%
207 residential sales. Source: TRREB MLS® data via PropTx. Aggregates only.
Similar homes nearby
Other active listings in Markham.
- 4572 14th Avenue, Markham$3,880,000 · 6 bed · 9 bath
- 273 William Forster Road, Markham$1,159,000 · 4 bed · 4 bath
- 187 Morning Dove Drive, Markham$1,290,000 · 4 bed · 4 bath
- 20 Tanglewood Trail, Markham$2,299,000 · 4 bed · 5 bath
- 7 Avondale Crescent, Markham$1,188,000 · 3 bed · 3 bath
- 20 Strathroy Crescent, Markham$999,000 · 3 bed · 1 bath