
Oshawa, ON
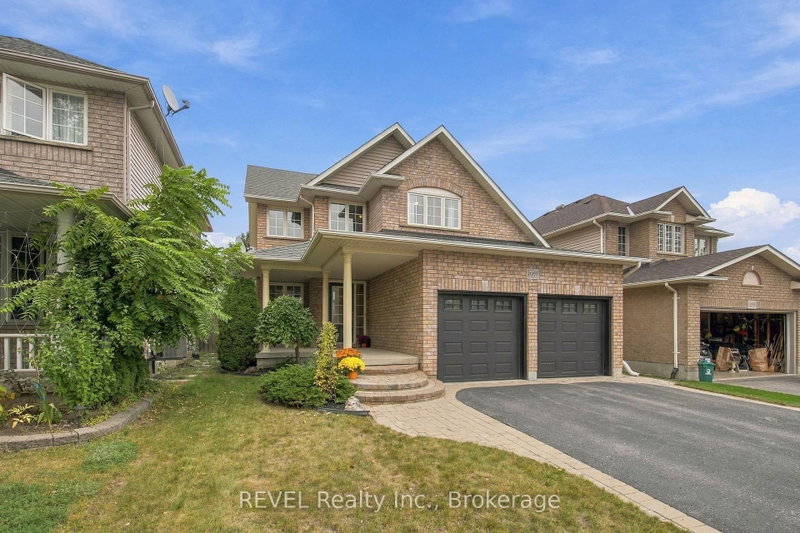
2097 Stornoway Street
$859,880
Data last updated Oct 31, 2026, 3:50 p.m. ET. By using this site you agree to our Terms of Use.


Property facts
- Price
- $859,880
- Type
- Detached
- Bedrooms
- 4
- Bathrooms
- 3
- MLS®
- E13846706
- Status
- active
- Brokerage
- REVEL Realty Inc.
About this home
Welcome to this beautifully maintained Jeffrey Homes residence in the sought-after Kedron community. The popular Merlot model offers a functional, family-friendly layout with 4 spacious bedrooms and an inviting open-concept main floor.The bright eat-in kitchen flows seamlessly into the main living space and features a walkout to the patio and beautifully landscaped backyard-perfect for everyday living and entertaining. Convenient main-floor laundry and a powder room complete the main level.Upstairs, the spacious primary bedroom offers a comfortable retreat, complemented by three additional well-sized bedrooms.Pride of ownership is evident throughout, with several important updates already completed, including hardwood flooring and carpet (2007), garage door (2014), owned hot water tank (2019), shingles (2022), and furnace & central air conditioning (2024).Located in a desirable North Oshawa neighbourhood close to schools, parks, shopping, transit and everyday amenities, this is a wonderful opportunity to own a well-cared-for home in an established family-friendly community.
Location
More details
- Property tax
- $7,485 (2025)
- Days on market
- 31
- Style
- 2-Storey
- Lot
- 40 × 109.91 Feet
- Parking
- 6 spaces · 2 garage · Attached
- Basement
- Full
- Heating
- Forced Air
- Air conditioning
- Central Air
- Neighbourhood
- Kedron
- Major intersection
- Ritson Rd Britannia Ave
Rooms
| Room | Level | Size (m) | Features |
|---|---|---|---|
| Bedroom 4 | Second | 3.1 × 3.08 | window, closet |
| Bedroom 3 | Second | 3.81 × 2.75 | window, closet |
| Dining Room | Main | 3.74 × 3.5 | hardwood floor, large window |
| Bedroom 2 | Second | 3.18 × 3.13 | window, closet |
| Breakfast | Main | 6.17 × 3.96 | combined w/kitchen, w/o to yard, open concept |
| Primary Bedroom | Second | 5.45 × 4.74 | hardwood floor, 4 pc ensuite, walk-in closet(s) |
| Living Room | Main | 4.81 × 3.42 | hardwood floor, large window, open concept |
| Kitchen | Main | 6.17 × 3.96 | pantry, ceramic floor, breakfast area |
Details from PropTx (TRREB MLS®) via Repliers. Information deemed reliable but not guaranteed.