
Toronto, ON
2095 Lake Shore Boulevard W
$2,725,000
Data last updated Nov 2, 2026, 4:10 a.m. ET. By using this site you agree to our Terms of Use.

Property facts
- Price
- $2,725,000
- Type
- condo apartment
- Bedrooms
- 3
- Bathrooms
- 3
- MLS®
- W13762436
- Status
- active
- Brokerage
- SUTTON GROUP REALTY SYSTEMS INC.
About this home
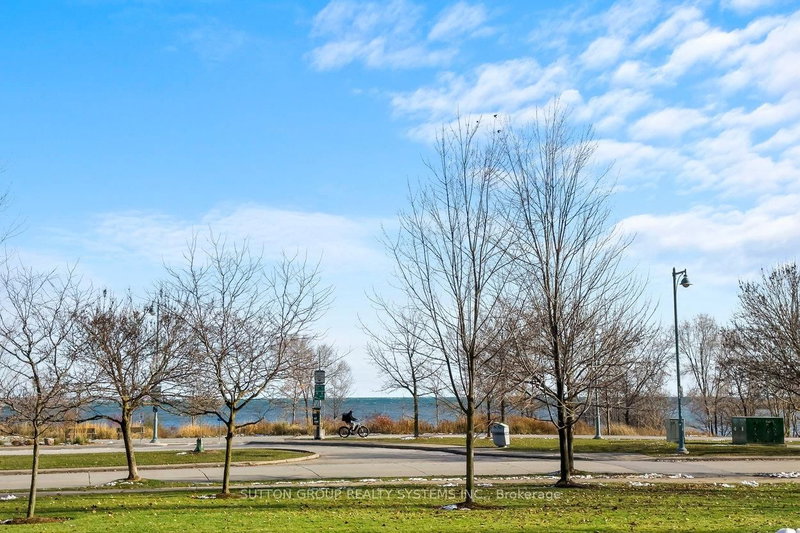
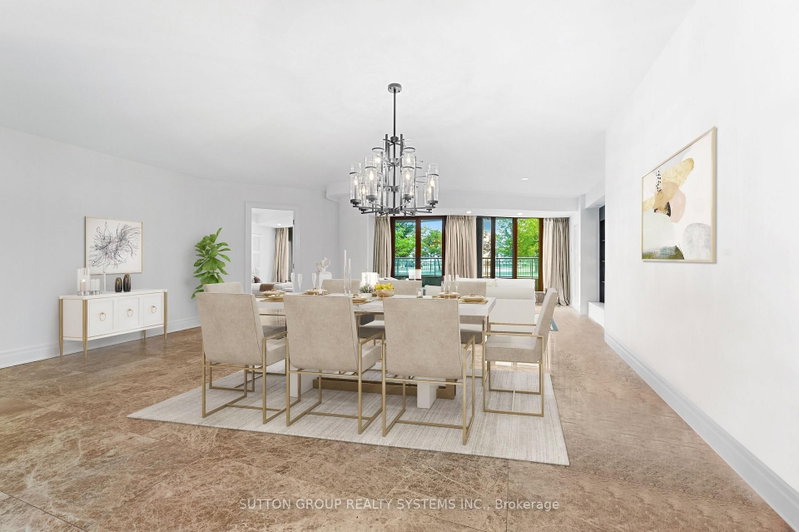
Welcome To The Luxurious Waterford Boutique Residences On The Shores Of Lake Ontario! Looking For Home-Style Living In A Condo? Look No Further! Nearly 3,200 Sq Ft of Exquisite, Luxurious Interior Living Space. Renovated, Custom Designed 2-Storey Unit In Boutique, Luxury Condo Building. 3 Spacious Bedrooms Plus Den. Expansive Terrace With Lake Views, Gas BBQ Connection and Water Hookup. Very Unique With 2 Parking With Direct, Private Entry To Unit. Perfect For Downsizers And Those Seeking A House With The Convenience Of Condo Living. 1 Locker. 9' Ceilings, Floor To Ceiling Windows. Gourmet Chef's Eat-In Kitchen Features Built-In Miele Fridge, Miele Dishwasher, 2 Built In Wall Ovens, Built In Microwave, Thermador Cooktop And Beverage Fridge. Park-Like Setting At Your Door Step. Explore All That The Humber Bay Shore Has To Offer From Cafes, Restaurants & Of Course The Expansive Martin Goodman Trail. Fantastic Location: Close To Downtown & Airport, Steps To Lake, Transit, Close To Highway.
Location
More details
- Property tax
- $10,474 (2026)
- Days on market
- 55
- Style
- 2-Storey
- Year built
- 16-30
- Parking
- 2 spaces · 2 garage · Underground
- Maintenance fee
- $4,171/mo
- Basement
- None
- Heating
- Heat Pump
- Air conditioning
- Central Air
- Exposure
- South
- Neighbourhood
- Mimico
- Major intersection
- Lake Shore/Marine Parade
Rooms
| Room | Level | Size (m) | Features |
|---|---|---|---|
| Dining Room | Main | 9.65 × 7.47 | marble floor, combined w/living, window floor to ceiling |
| Powder Room | Main | 1.61 × 1.44 | 2 Pc Bath |
| Bedroom 2 | Lower | 4.91 × 3.94 | double closet, w/o to terrace, semi ensuite |
| Other | Main | 3.53 × 11.6 | south view, overlook water |
| Primary Bedroom | Main | 5.26 × 5.6 | w/o to terrace, his and hers closets, 5 pc ensuite |
| Kitchen | Main | 4.44 × 5.65 | granite counters, b/i appliances, centre island |
| Laundry | Lower | 3.98 × 2.25 | separate room, laundry sink, tile floor |
| Living Room | Main | 9.65 × 7.47 | marble floor, gas fireplace, w/o to terrace |
| Bedroom 3 | Lower | 5.34 × 3.89 | hardwood floor, large closet, window floor to ceiling |
| Pantry | Main | 1.25 × 4.32 | pantry, b/i shelves, pocket doors |
| Office | Main | 3.4 × 3.74 | hardwood floor, french doors, separate room |
Details from PropTx (TRREB MLS®) via Repliers. Information deemed reliable but not guaranteed.
About Toronto
Toronto offers a neighbourhood for every lifestyle, from quiet established streets to vibrant urban districts, with the city's employment, transit and culture at hand.
Toronto market, September 2026
- Median sold price
- $835,000
- Avg. days on market
- 34
- Sale-to-list
- 99.0%
1532 residential sales. Source: TRREB MLS® data via PropTx. Aggregates only.
Similar homes nearby
Other active listings in Toronto.
- 1250 Bridletowne Circle, Toronto$329,000 · 1 bed · 1 bath
- 21 Widmer Street, Toronto$828,000 · 2 bed · 2 bath
- 1 Yorkville Avenue, Toronto$849,900 · 2 bed · 2 bath
- 20 Edgecliff Golfway, Toronto$375,000 · 2 bed · 1 bath
- 33 Lombard Street, Toronto$449,000 · 1 bed · 1 bath
- 140 Simcoe Street, Toronto$980,800 · 2 bed · 2 bath