
Markham, ON
208 MAIN ST UNIONVILLE Street
$1,788,000
Data last updated Nov 2, 2026, 12:20 a.m. ET. By using this site you agree to our Terms of Use.

Property facts
- Price
- $1,788,000
- Type
- condo apartment
- Bedrooms
- 2
- Bathrooms
- 3
- MLS®
- N12655356
- Status
- active
- Brokerage
- RIGHT AT HOME REALTY
About this home
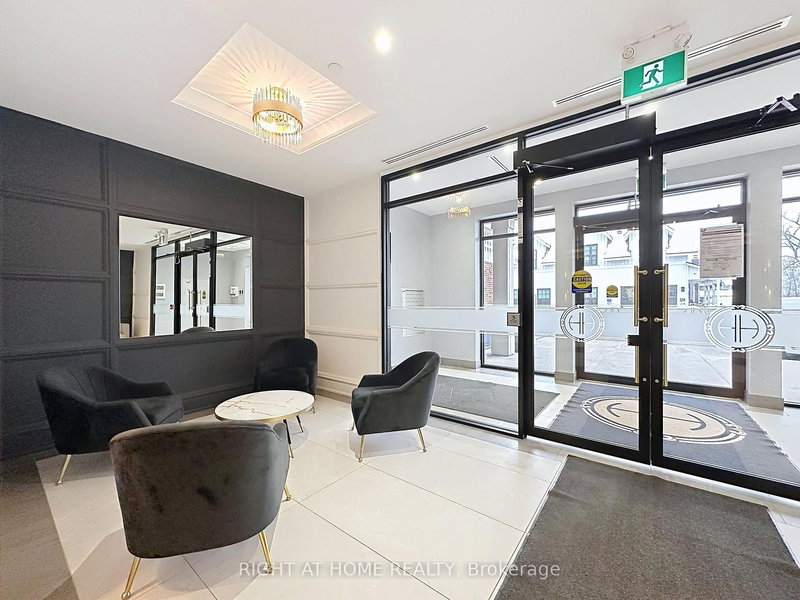
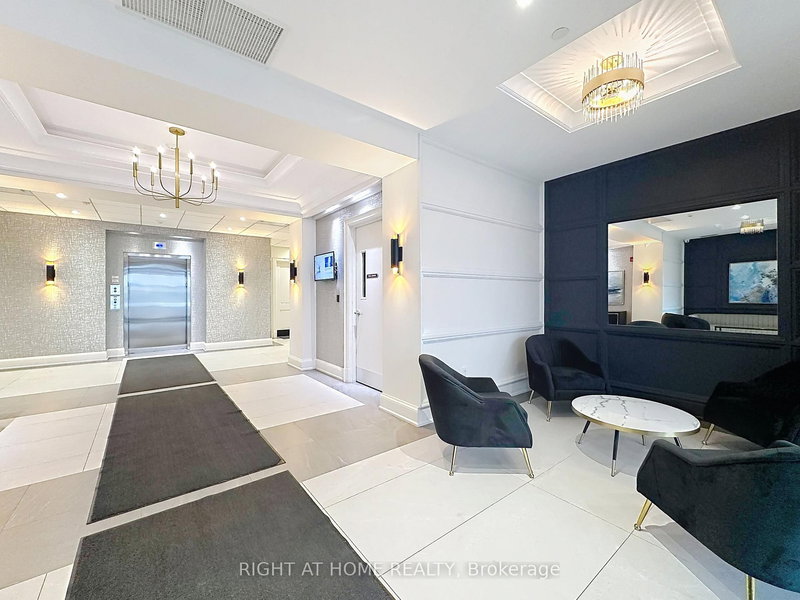
Live where heritage charm meets modern convenience - a rare opportunity in one of Unionville's most coveted addresses - The Hart Haus Suite PH02 (402) at approximate of 1,530 square feet. Enjoy an unbeatable location just steps from top-rated schools, the public library, community centre, boutique shops, diverse restaurants, grocery stores, and beautiful parks. This stunning residence offers: Smart home automation, wireless video doorbell, security alarm, app.10 ft. ceiling with potlights, new flooring, and electric roller blinds. 3 Bedrooms - including a Primary Suite with a luxurious 5-piece ensuite, a second bedroom with a private 3-piece ensuite, a powder room, plus a versatile study/office. Open-Concept Gourmet Kitchen featuring a large island, quartz countertops, premium appliances, dishwasher, wine cooler, fridge, electric cooktop, upgraded combination wall ovenand range hood, and a point-of-use drinking water system. Washer & dryer provided, and custom closet organizers installed in all closets. Cabinetry upgraded with Canadian Arrowhead Hardware in kitchen and bathrooms. The upgrade of this unit worth over $150,000. Bright Living Area with cozy fireplace and walk-out to a private ~200 sq. ft. terrace with water and gas supply lines been installed, boasting spectacular views of Toogood Pond & scenic trails. Additional highlights include an underground parking space with locker and exclusive-use EV charging station. Building Amenities: Visitor parking, electrical heated ramp, EV charging, bicycle storage, fully equipped exercise room, yoga studio, catering kitchen, and 24-hour security surveillance.
Location
More details
- Property tax
- $8,340 (2026)
- Days on market
- 305
- Style
- Multi-Level
- Year built
- 0-5
- Parking
- 1 spaces · 1 garage · Underground
- Maintenance fee
- $1,411/mo
- Basement
- None
- Heating
- Fan Coil
- Air conditioning
- Wall Unit(s)
- Exposure
- North
- Neighbourhood
- Unionville
- Major intersection
- MAIN ST UNIONVILLE & CARLTON RD
Rooms
| Room | Level | Size (m) | Features |
|---|---|---|---|
| Bedroom | Main | 3.96 × 4.01 | 5 pc ensuite, coffered ceiling(s), walk-in closet(s) |
| Office | Main | 2.67 × 2.57 | double doors, laminate, pot lights |
| Bedroom 2 | Main | 2.9 × 3.86 | 3 pc ensuite, north view, walk-in closet(s) |
| Living Room | Main | 4.42 × 6.05 | combined w/dining, laminate, w/o to balcony |
| Kitchen | Main | 2.79 × 4.19 | b/i appliances, centre island, quartz counter |
| Other | Main | 3.18 × 5.87 | balcony, overlooks park |
Details from PropTx (TRREB MLS®) via Repliers. Information deemed reliable but not guaranteed.
About Markham
Markham is a city in York Region. Its Official Plan identifies areas including Markham Village, Unionville, Thornhill, Cornell and Milliken.
Markham market, September 2026
- Median sold price
- $1,050,000
- Avg. days on market
- 34
- Sale-to-list
- 99.4%
207 residential sales. Source: TRREB MLS® data via PropTx. Aggregates only.
Similar homes nearby
Other active listings in Markham.
- 20 Fred Varley Drive, Markham$619,900 · 1 bed · 1 bath
- 33 Cox Boulevard, Markham$549,000 · 1 bed · 1 bath
- 1709 Bur Oak Avenue, Markham$438,000 · 1 bed · 2 bath
- 99 South Town Centre Boulevard, Markham$458,000 · 1 bed · 1 bath
- 7161 Yonge Street, Markham$518,888 · 1 bed · 1 bath
- 28 Prince Regent Street, Markham$545,000 · 2 bed · 2 bath