
Toronto, ON
208 La Rose Avenue
$1,288,888
Data last updated Nov 1, 2026, 5:30 p.m. ET. By using this site you agree to our Terms of Use.


Property facts
- Price
- $1,288,888
- Type
- condo townhouse
- Bedrooms
- 3
- Bathrooms
- 4
- MLS®
- W13641856
- Status
- active
- Brokerage
- SNOBAR REALTY GROUP INC.
About this home
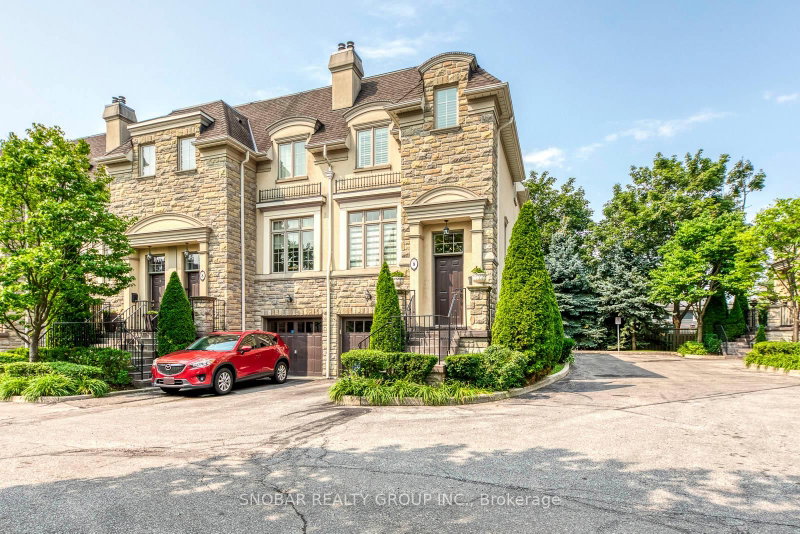
Rarely available end unit - feels like a semi. Located in the prestigious Richmond Gardens neighbourhood of Etobicoke, 208 La Rose Avenue is an exceptional townhome within an exclusive collection of just 17 residences, thoughtfully designed for comfort, style, and modern living. Meticulously upgraded throughout, this elegant home offers an impressive blend of luxury and functionality. Soaring ceilings enhance the open-concept living and dining areas, creating a bright and spacious setting ideal for everyday living and entertaining. Expansive windows fill the interior with natural light and contribute to the home's warm, inviting atmosphere. At the heart of the residence is a beautifully appointed gourmet kitchen featuring premium appliances, generous counter space, and a walkout to a private deck complete with a gas-line connection-perfect for outdoor dining and entertaining. The second level offers three generously sized bedrooms with ample space for family and guests. The lower level features a spacious family room with a walkout to the ground-level patio and private yard, providing a peaceful retreat for relaxation and recreation. Experience sophisticated living in this distinguished and private community, conveniently located near excellent schools, parks, shopping, transit, and neighbourhood amenities. Don't miss the opportunity to make this exceptional Richmond Gardens townhome your new home. Show and Sell!!
Location
More details
- Property tax
- $6,085 (2025)
- Days on market
- 89
- Style
- 3-Storey
- Year built
- 16-30
- Parking
- 2 spaces · 1 garage · Built-In
- Maintenance fee
- $970/mo
- Basement
- Unfinished
- Heating
- Forced Air
- Air conditioning
- Central Air
- Exposure
- East West
- Neighbourhood
- Willowridge-Martingrove-Richview
- Major intersection
- Royal York and Eglinton
Rooms
| Room | Level | Size (m) | Features |
|---|---|---|---|
| Family Room | Lower | 5.29 × 4.1 | hardwood floor, w/o to yard, window |
| Furnace Room | Basement | 4.75 × 2.05 | unfinished, concrete floor |
| Breakfast | Main | 3.17 × 2.33 | ceramic floor, combined w/kitchen, w/o to deck |
| Cold Room/Cantina | Lower | 2.02 × 1.43 | ceramic floor, irregular room |
| Living Room | Main | 4.14 × 3.96 | hardwood floor, combined w/dining, gas fireplace |
| Laundry | Lower | 3.1 × 1.7 | ceramic floor, laundry sink, access to garage |
| Bedroom 2 | Second | 4.13 × 2.7 | hardwood floor, closet, window |
| Bedroom 3 | Second | 4.13 × 2.47 | hardwood floor, closet, window |
| Primary Bedroom | Second | 5.6 × 3.73 | hardwood floor, 5 pc ensuite, walk-in closet(s) |
| Dining Room | Main | 3.96 × 3.9 | hardwood floor, pot lights, combined w/living |
| Kitchen | Main | 4.3 × 2.95 | ceramic floor, stainless steel sink, centre island |
| Recreation | Basement | 6.5 × 5.2 | unfinished, concrete floor, window |
Details from PropTx (TRREB MLS®) via Repliers. Information deemed reliable but not guaranteed.
About Toronto
Toronto offers a neighbourhood for every lifestyle, from quiet established streets to vibrant urban districts, with the city's employment, transit and culture at hand.
Toronto market, September 2026
- Median sold price
- $835,000
- Avg. days on market
- 34
- Sale-to-list
- 99.0%
1532 residential sales. Source: TRREB MLS® data via PropTx. Aggregates only.
Similar homes nearby
Other active listings in Toronto.
- 59 Cheryl Shepway, Toronto$799,000 · 3 bed · 2 bath
- 90 Eastwood Park Gardens, Toronto$549,000 · 1 bed · 1 bath
- 19 Eldora Avenue, Toronto$542,000 · 2 bed · 2 bath
- 56 Havelock Street, Toronto$1,799,000 · 3 bed · 3 bath
- 155 Woodbine Avenue, Toronto$1,329,000 · 3 bed · 2 bath
- 2791 Eglinton Avenue E, Toronto$609,000 · 2 bed · 2 bath