
Newmarket, ON
208 Harding Park Street
$769,000
Data last updated Nov 1, 2026, 8:10 p.m. ET. By using this site you agree to our Terms of Use.
Property facts
- Price
- $769,000
- Type
- att/row/townhouse
- Bedrooms
- 3
- Bathrooms
- 3
- MLS®
- N13726444
- Status
- active
- Brokerage
- NU STREAM REALTY (TORONTO) INC.
About this home
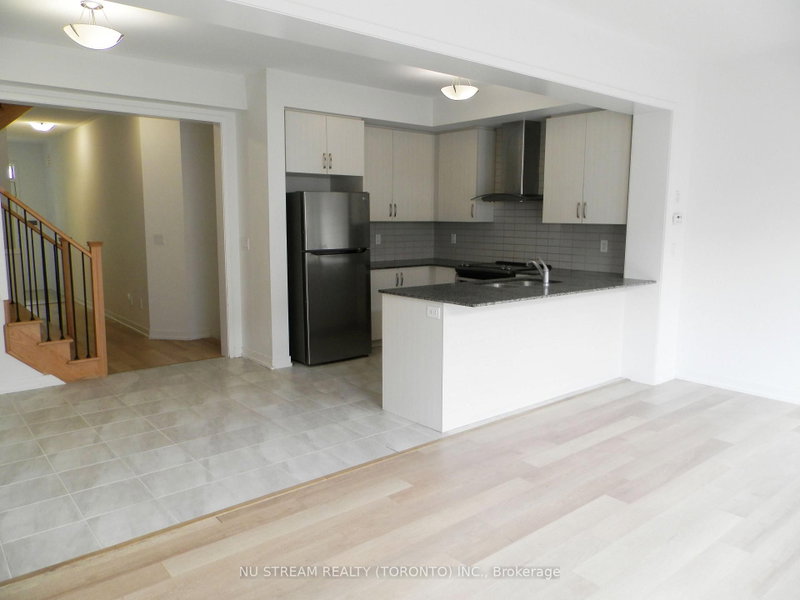
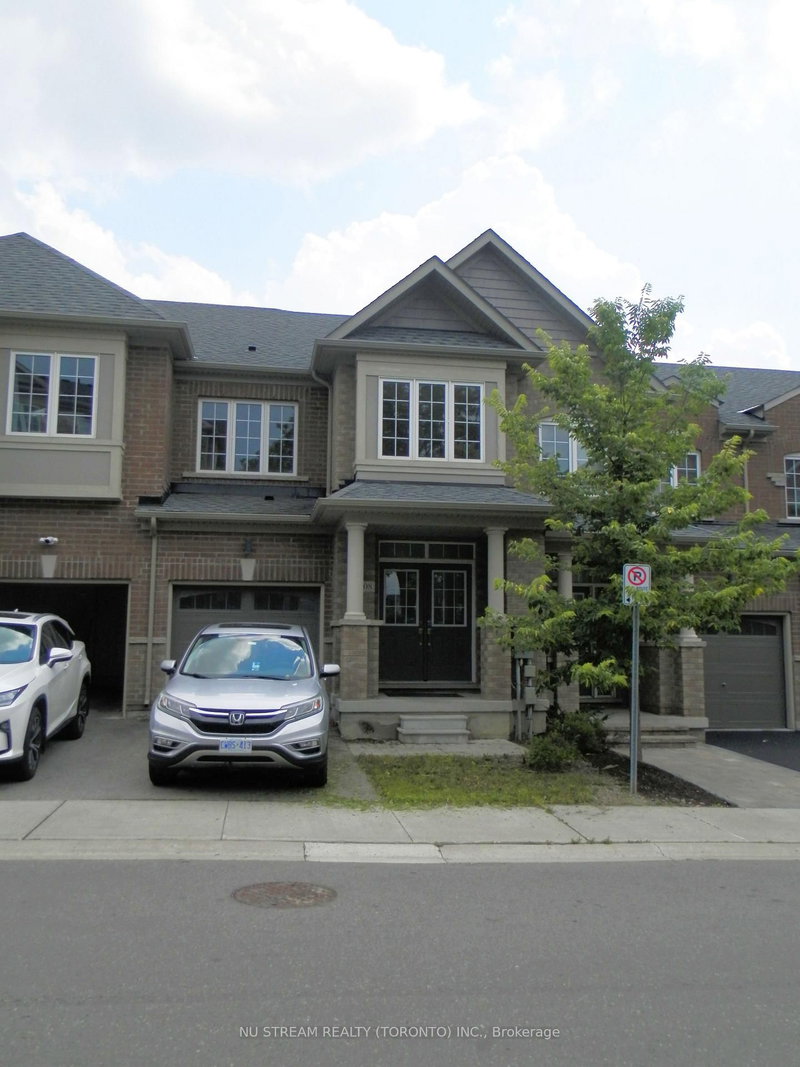
Two-storey Traditional Freehold Townhouse, Not back to back , Located In The Desirable Glenway Estates Of Newmarket. Modern Kitchen Featuring Extended Cabinetry, Quartz Countertops, Stainless Steel Appliances, And Open-Concept Design, Nine Feet Ceilings , Functional Layout And Spacious Laundry Room on Second Floor, Also featured heat recovery ventilation system(HRV) . Excellent Location, Walking Distance To Upper Canada Mall, Just Steps From Southlake Hospital, Award-Winning Schools, Community Center, Supermarket, Banks, Plaza, Parks, Walking Trails, Along With A Variety Of Restaurants, And All other Amenities. Only Few Minutes Driving To The Newmarket GO Station, Quick Access To Highway 404 For An Effortless Commuting To Richmond Hill, Markham, Vaughan, Or Toronto. Excellent Choice for First home Buyer and real estate investment!
Location
More details
- Property tax
- $4,708 (2025)
- Days on market
- 64
- Style
- 2-Storey
- Year built
- 6-15
- Lot
- 19.69 × 89.86 Feet
- Parking
- 2 spaces · 1 garage · Attached
- Basement
- Unfinished
- Heating
- Forced Air
- Air conditioning
- Central Air
- Neighbourhood
- Glenway Estates
- Major intersection
- Yonge and Davis
Rooms
| Room | Level | Size (m) | Features |
|---|---|---|---|
| Kitchen | Main | 3.35 × 2.44 | ceramic floor, stainless steel appl, granite counters |
| Bedroom 2 | Second | 3.94 × 2.9 | window, large closet |
| Bedroom 3 | Second | 3.51 × 2.74 | bay window, closet |
| Living Room | Main | 5.21 × 3.3 | hardwood floor, combined w/dining, open concept |
| Dining Room | Main | 5.21 × 3.15 | hardwood floor, combined w/living, w/o to deck |
| Breakfast | Main | 3.05 × 2.44 | ceramic floor, w/o to yard, overlooks backyard |
| Primary Bedroom | Second | 4.78 × 3.71 | hot tub, walk-in closet(s), 4 pc ensuite |
Details from PropTx (TRREB MLS®) via Repliers. Information deemed reliable but not guaranteed.
About Newmarket
Newmarket balances a lively town centre with parks, trails, schools and convenient access across York Region.
Newmarket market, September 2026
- Median sold price
- $870,000
- Avg. days on market
- 36
- Sale-to-list
- 97.2%
55 residential sales. Source: TRREB MLS® data via PropTx. Aggregates only.
Similar homes nearby
Other active listings in Newmarket.
- 620 Bondi Avenue, Newmarket$744,900 · 3 bed · 3 bath
- 267 Warner Crescent, Newmarket$745,000 · 3 bed · 3 bath
- 370 Doak Lane, Newmarket$799,900 · 3 bed · 3 bath
- 209 Vermont Avenue, Newmarket$999,900 · 3 bed · 4 bath
- 754 Shanahan Boulevard, Newmarket$739,800 · 3 bed · 3 bath
- 82 Burgess Crescent, Newmarket$799,990 · 3 bed · 4 bath