
Toronto, ON
207 Robina Avenue
$2,199,000
Data last updated Nov 1, 2026, 6:10 p.m. ET. By using this site you agree to our Terms of Use.

Property facts
- Price
- $2,199,000
- Type
- Detached
- Bedrooms
- 4
- Bathrooms
- 5
- MLS®
- C13715466
- Status
- active
- Brokerage
- FOREST HILL REAL ESTATE INC.
About this home
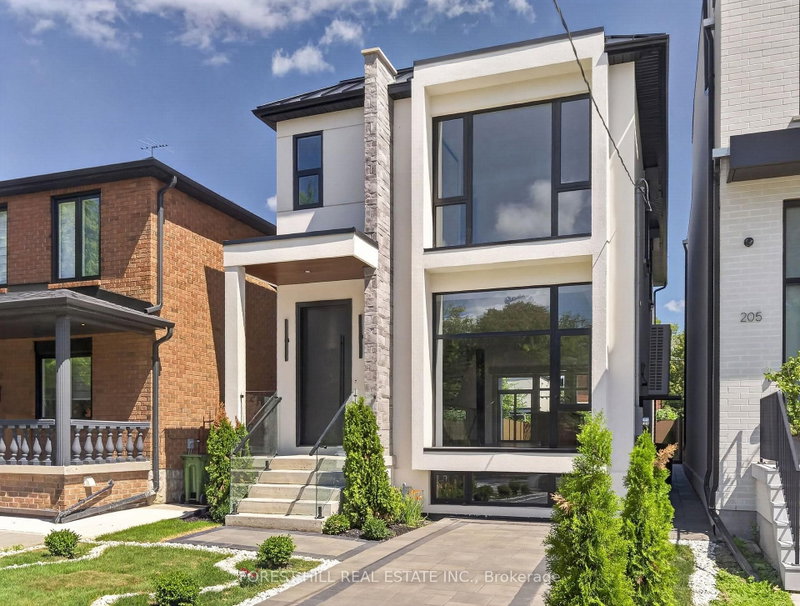
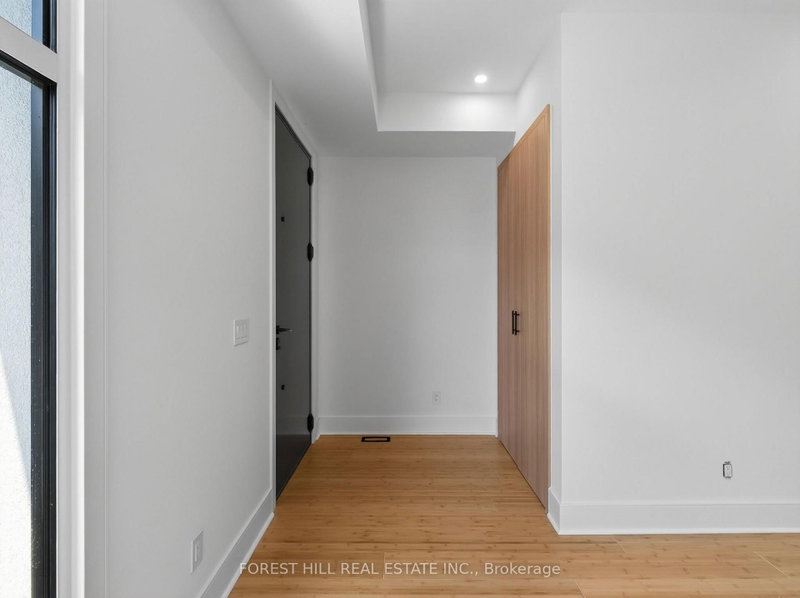
Welcome to 207 Robina Ave - an architectural masterpiece offering 3,227 sq. ft. of luxury interior living space crafted with unmatched attention to detail.Step into an elevated living experience defined by dramatic 10-foot ceilings, rich hardwood floors, and a sun-drenched open-concept layout. The main level centers around a striking open-riser staircase. Generous living and dining areas flow effortlessly into a chef-inspired kitchen equipped with a massive center island and premium cabinetry. The adjacent family room features a sleek custom built-in feature wall, creating a warm backdrop that overlooks the private, zen-inspired landscaped backyard.Ascend the staircase under the glow of a soaring skylight to the second level, where natural light fills every corner. This floor features 4 spacious bedrooms -each outfitted with custom closet cabinetry-and 3 full luxury baths. The serene Primary Suite boasts a private balcony, a skylit walk-in closet with built-in cabinetry, and a spa-inspired 5-piece ensuite bath with a towel warmer and soaker tub. Upper-level laundry adds ultimate day-to-day convenience.The fully finished lower level continues the home's grandeur with exceptional versatility. It features an expansive open-concept billiard and rec room, two additional bedrooms with custom built-in closets, a 3-piece bath, and a secondary laundry room-making it an ideal setup for an in-law suite, guest retreat, or private media hub.A flawless fusion of light, scale, and sophisticated design. Truly extraordinary. Welcome home.
Location
More details
- Property tax
- $4,975 (2025)
- Days on market
- 68
- Style
- 2-Storey
- Year built
- 0-5
- Lot
- 25.03 × 105.63 Feet
- Parking
- 1 spaces · None
- Basement
- Finished with Walk-Out
- Heating
- Forced Air
- Air conditioning
- Central Air
- Neighbourhood
- Oakwood Village
- Major intersection
- ROBINA AVE. & HOLLAND PARK
Rooms
| Room | Level | Size (m) | Features |
|---|---|---|---|
| Kitchen | Main | 4.29 × 5.64 | breakfast bar, centre island, open concept |
| Dining Room | Main | 5.59 × 2.82 | pot lights, walk-out, large window |
| Media Room | Main | 5.59 × 2.81 | hardwood floor, b/i shelves, large window |
| Bedroom 3 | Second | 3.5 × 2.9 | closet organizers, hardwood floor, window |
| Laundry | Lower | 2.35 × 2.16 | Closet Organizers |
| Bedroom 4 | Second | 4.62 × 3.55 | closet organizers, 3 pc ensuite, large window |
| Laundry | Second | 2.01 × 0.91 | Closet Organizers |
| Bedroom | Lower | 3.48 × 2.07 | above grade window, hardwood floor |
| Bedroom 2 | Second | 3.5 × 3.06 | closet organizers, hardwood floor, window |
| Primary Bedroom | Second | 5.36 × 3.76 | ensuite bath, double sink, 2 way fireplace |
| Recreation | Lower | 7.59 × 5.64 | above grade window, walk-out, combined w/kitchen |
| Living Room | Main | 7.05 × 5.64 | large window, hardwood floor, open concept |
| Bedroom | Lower | 3.48 × 2.78 | above grade window, hardwood floor |
Details from PropTx (TRREB MLS®) via Repliers. Information deemed reliable but not guaranteed.
About Toronto
Toronto offers a neighbourhood for every lifestyle, from quiet established streets to vibrant urban districts, with the city's employment, transit and culture at hand.
Toronto market, September 2026
- Median sold price
- $835,000
- Avg. days on market
- 34
- Sale-to-list
- 99.0%
1532 residential sales. Source: TRREB MLS® data via PropTx. Aggregates only.
Similar homes nearby
Other active listings in Toronto.
- 47 Tedford Drive, Toronto$1,149,900 · 3 bed · 2 bath
- 23 Bowood Avenue, Toronto$1,700,000 · 3 bed · 2 bath
- 386 Rosewell Avenue, Toronto$3,450,000 · 4 bed · 6 bath
- 110 Chatsworth Drive, Toronto$2,298,000 · 4 bed · 2 bath
- 41 Meadowcliffe Drive, Toronto$2,149,000 · 3 bed · 5 bath
- 60 Allister Avenue N, Toronto$895,000 · 3 bed · 2 bath