
Barrie, ON
207 Hickling Trail
$634,900
Data last updated Nov 2, 2026, 1:10 a.m. ET. By using this site you agree to our Terms of Use.


Property facts
- Price
- $634,900
- Type
- Detached
- Bedrooms
- 3
- Bathrooms
- 2
- MLS®
- S13674438
- Status
- active
- Brokerage
- RIGHT AT HOME REALTY
About this home
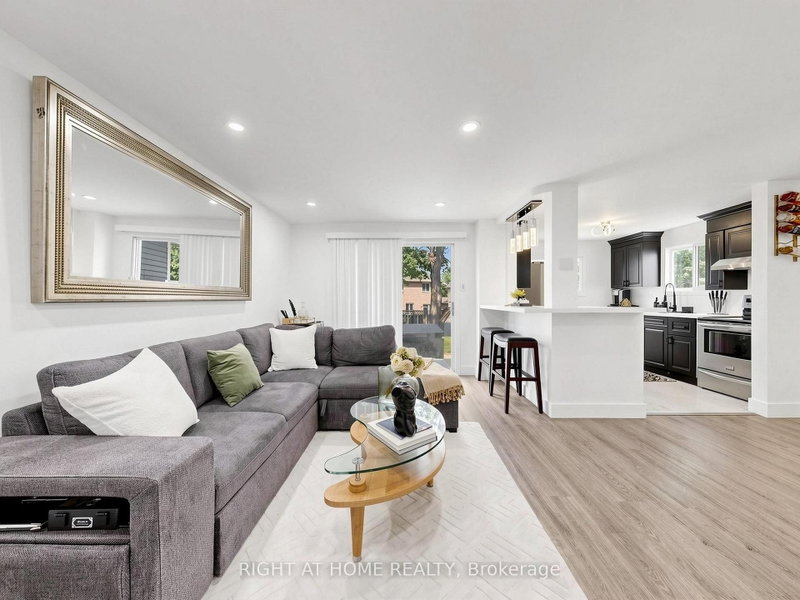
Welcome to 207 Hickling Trail, a beautifully updated 3-bedroom, 2-bathroom home in one of Barrie's most convenient and family-friendly neighbourhoods. Featuring a newly renovated open-concept main floor, this home offers a bright and inviting layout that's perfect for both everyday living and entertaining. The modernized kitchen flows seamlessly into the living and dining areas, creating a stylish and functional gathering space. The finished basement provides valuable additional living space, ideal for a family room, home office, gym, or playroom. Step outside to enjoy a large, fully fenced backyard, offering plenty of room for children, pets, gardening, or summer entertaining. Perfectly situated just minutes from Royal Victoria Regional Health Centre, Georgian College, parks, schools, shopping, and with easy access to Highway 400, this home combines comfort, convenience, and exceptional value in a sought-after East Barrie location.
Location
More details
- Property tax
- $3,713 (2025)
- Days on market
- 81
- Style
- 2-Storey
- Lot
- 29.53 × 120.41 Feet
- Parking
- 3 spaces · 1 garage · Built-In
- Basement
- Finished
- Heating
- Forced Air
- Air conditioning
- Central Air
- Neighbourhood
- Grove East
- Major intersection
- Johnson Street and Hickling Trail
Rooms
| Room | Level | Size (m) | Features |
|---|---|---|---|
| Bedroom 3 | Second | 4.72 × 2.88 | vinyl floor, window |
| Bedroom 2 | Second | 3.14 × 4.29 | vinyl floor, window |
| Living Room | Main | 4.88 × 3.48 | electric fireplace, vinyl floor, w/o to yard |
| Kitchen | Main | 3.34288 × 2.88 | tile floor, quartz counter, window |
| Primary Bedroom | Second | 5.81 × 3.14 | walk-in closet(s), electric fireplace, vinyl floor |
| Bathroom | Main | 1.52 × 1.57 | 2 pc bath, tile floor |
| Family Room | Basement | 5.3 × 5.78 | Tile Floor |
| Dining Room | Main | 3.25 × 3.2 | open concept, vinyl floor |
| Bathroom | Second | 2.85 × 1.52 | tile floor, window |
Details from PropTx (TRREB MLS®) via Repliers. Information deemed reliable but not guaranteed.
About Barrie
Barrie pairs city services and employment with a walkable waterfront and direct access to the recreation of Simcoe County.
Barrie market, September 2026
- Median sold price
- $637,000
- Avg. days on market
- 45
- Sale-to-list
- 97.2%
120 residential sales. Source: TRREB MLS® data via PropTx. Aggregates only.
Similar homes nearby
Other active listings in Barrie.
- 31 Logan Court, Barrie$909,900 · 4 bed · 4 bath
- 98 Shepherd Drive, Barrie$911,900 · 4 bed · 4 bath
- 113 Widgeon Street, Barrie$949,999 · 4 bed · 4 bath
- 25 Pinecliff Crescent, Barrie$829,000 · 2 bed · 3 bath
- 13 White Elm Road, Barrie$735,000 · 3 bed · 3 bath
- 94 Violet Street, Barrie$799,000 · 4 bed · 4 bath