
Oakville, ON
2068 Nipigon Drive
$2,266,000
Data last updated Nov 4, 2026, 11:20 p.m. ET. By using this site you agree to our Terms of Use.


Property facts
- Price
- $2,266,000
- Type
- Detached
- Bedrooms
- 4
- Bathrooms
- 4
- MLS®
- W13775832
- Status
- active
- Brokerage
- AVION REALTY INC.
About this home
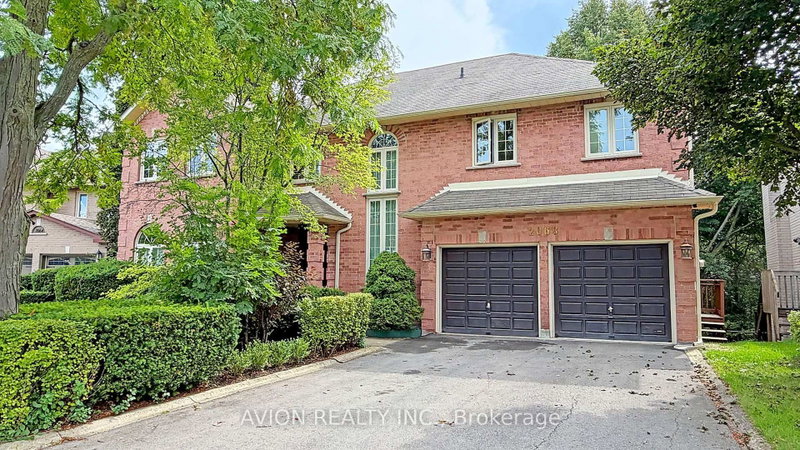
Modern House with 3300 Sqft + Finished Walk-Out Basement - Over 4800 Sqft Living Area. Elegant Designed Kitchen, SS Appliances, Granite Counter and Centre Island, Pantry, Large Breakfast Area. Pot Lights, Circle Stair. 6-pc ensuite Master Bedroom. Finished Walk-Out Basement. Water Soften System, Water Purifier, Centra Vacuum. Backs Onto Wooded Trail & Ravine Lot, Landscape, Interlock. Close to Shopping, Transit, Community Centre and more. Furnace 2021, A/C 2023.
Location
Search the full MLS®
More details
- Property tax
- $8,076 (2026)
- Days on market
- 54
- Style
- 2-Storey
- Lot
- 59.16 × 119.81 Feet
- Parking
- 6 spaces · 2 garage · Attached
- Basement
- Finished with Walk-Out, Separate Entrance
- Heating
- Forced Air
- Air conditioning
- Central Air
- Neighbourhood
- River Oaks
- Major intersection
- Upper Middle Rd E./Oakmead
Rooms
| Room | Level | Size (m) | Features |
|---|---|---|---|
| Bedroom 3 | Second | 4.39 × 4.19 | hardwood floor, closet, window |
| Other | Basement | 2.31 × 3 | broadloom, separate room, w/o to yard |
| Living Room | Main | 5.56 × 3.96 | hardwood floor, crown moulding, large window |
| Bedroom 2 | Second | 4.42 × 4.19 | hardwood floor, closet, window |
| Recreation | Basement | 11.1 × 5.97 | gas fireplace, wet bar, w/o to patio |
| Laundry | Main | 3.5 × 1.83 | access to garage, tile floor, side door |
| Bedroom 5 | Basement | 4.72 × 3.23 | pot lights, window, closet |
| Bedroom 4 | Second | 3.33 × 4.14 | hardwood floor, closet, window |
| Dining Room | Main | 3.33 × 4.52 | hardwood floor, crown moulding, french doors |
| Kitchen | Main | 6.63 × 3.8 | granite counters, centre island, breakfast area |
| Family Room | Main | 5.77 × 3.61 | hardwood floor, gas fireplace, crown moulding |
| Primary Bedroom | Second | 4.24 × 6.53 | hardwood floor, 6 pc ensuite, his and hers closets |
Details from PropTx (TRREB MLS®) via Repliers. Information deemed reliable but not guaranteed.
About Oakville
Similar homes nearby
Other active listings in Oakville.
- 255 Spring Garden Road, Oakville$1,749,000 · 4 bed · 3 bath
- 2121 Blackforest Crescent, Oakville$1,895,000 · 4 bed · 4 bath
- 3175 Robert Brown Boulevard, Oakville$1,399,000 · 4 bed · 4 bath
- 2148 Nightstar Drive, Oakville$1,200,000 · 3 bed · 3 bath
- 1516 Pinery Crescent, Oakville$2,649,000 · 5 bed · 5 bath
- 105 WHITTINGTON Place, Oakville$2,850,000 · 4 bed · 6 bath