
Markham, ON
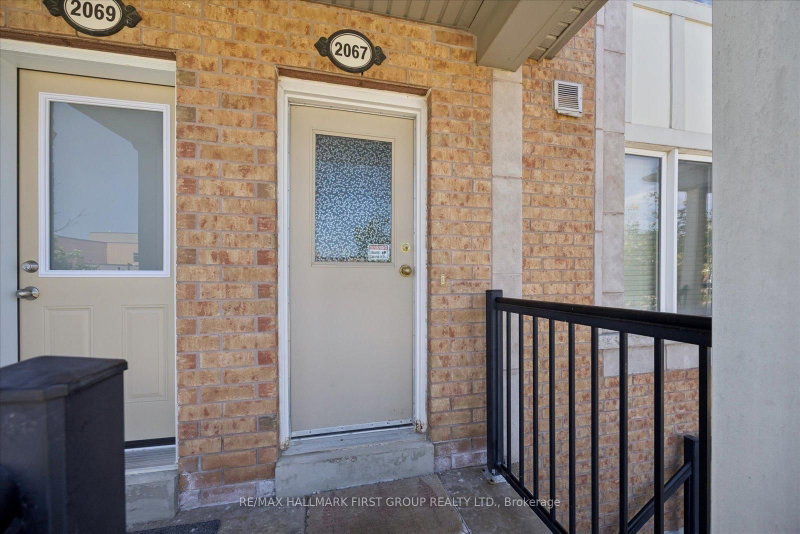
2067 Bur Oak Avenue
$649,900
Data last updated Nov 1, 2026, 7:50 p.m. ET. By using this site you agree to our Terms of Use.
Property facts
- Price
- $649,900
- Type
- condo townhouse
- Bedrooms
- 2
- Bathrooms
- 3
- MLS®
- N13736612
- Status
- active
- Brokerage
- RE/MAX HALLMARK FIRST GROUP REALTY LTD.
About this home
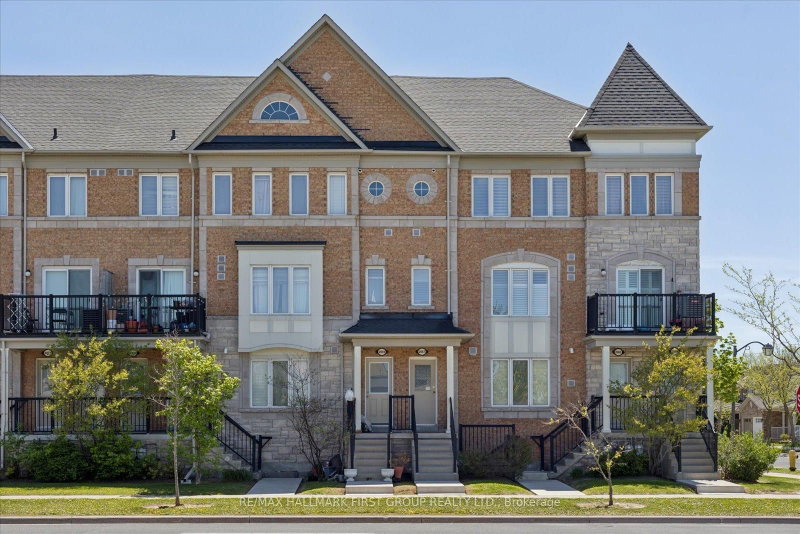
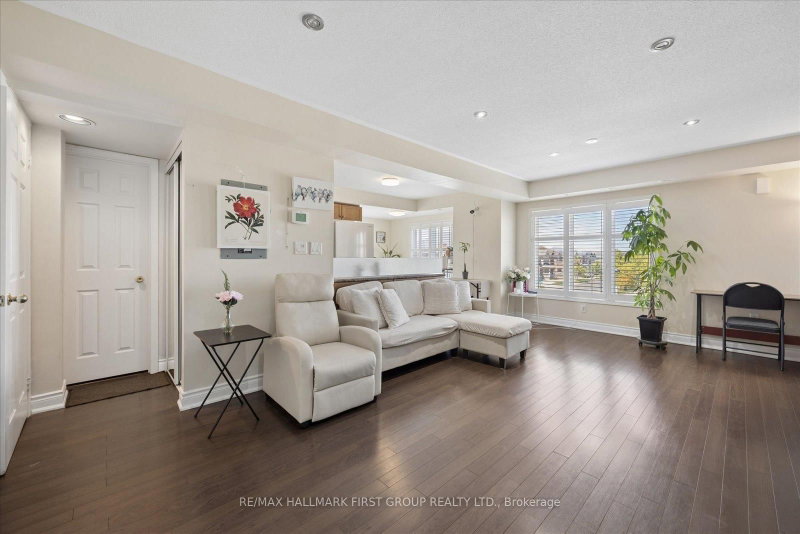
Welcome to this bright and beautifully maintained condo townhouse in one of Markham's most sought-after communities. Ideally located close to top-rated schools, transit, shopping, restaurants, parks, and every essential amenity, this home offers the perfect blend of comfort and convenience for families and professionals alike. Filled with natural light, the thoughtfully designed layout offers inviting living spaces perfect for both everyday living and entertaining. Pride of ownership is evident throughout, with a well-kept interior that is truly move-in ready. A rare and valuable feature, the oversized garage provides exceptional flexibility-ideal for parking, additional storage, or a combination of both. With space for multiple vehicles, this home offers functionality that is hard to find in condo townhouse living. An added bonus for investors: the property is currently tenanted by AAA tenants who would love the opportunity to stay, offering excellent potential for a seamless investment opportunity. An incredible opportunity to own in one of Markham's finest locations, where convenience, community, and lifestyle come together.
Location
More details
- Property tax
- $3,087 (2026)
- Days on market
- 62
- Style
- Stacked Townhouse
- Parking
- 3 spaces · 2 garage · Built-In
- Maintenance fee
- $449/mo
- Basement
- None
- Heating
- Forced Air
- Air conditioning
- Central Air
- Exposure
- North
- Neighbourhood
- Greensborough
- Major intersection
- Markham Rd. & Bur Oak Ave.
Rooms
| Room | Level | Size (m) | Features |
|---|---|---|---|
| Bedroom 2 | Second | 3.116 × 2.564 | — |
| Dining Room | Main | 3.509 × 2.174 | ceramic floor, combined w/kitchen, w/o to deck |
| Kitchen | Main | 1.557 × 1.364 | ceramic floor, open concept |
| Primary Bedroom | Second | 4.907 × 3.536 | broadloom, walk-in closet(s), 4 pc ensuite |
| Living Room | Main | 5.969 × 3.578 | hardwood floor, open concept |
Details from PropTx (TRREB MLS®) via Repliers. Information deemed reliable but not guaranteed.
About Markham
Markham is a city in York Region. Its Official Plan identifies areas including Markham Village, Unionville, Thornhill, Cornell and Milliken.
Markham market, September 2026
- Median sold price
- $1,050,000
- Avg. days on market
- 34
- Sale-to-list
- 99.4%
207 residential sales. Source: TRREB MLS® data via PropTx. Aggregates only.
Similar homes nearby
Other active listings in Markham.
- 23 Marmill Way, Markham$728,000 · 3 bed · 2 bath
- 77 Nottinghill Road, Markham$699,000 · 3 bed · 3 bath
- 1808 John Street, Markham$590,000 · 4 bed · 2 bath
- 52 South Park Road, Markham$1,238,000 · 3 bed · 5 bath
- 56 Active Road, Markham$1,299,000 · 3 bed · 5 bath
- 111 Feeney Lane, Markham$1,180,000 · 3 bed · 4 bath