
Oakville, ON
2066 Willhaven Trail
$1,680,000
Data last updated Nov 6, 2026, 4:40 p.m. ET. By using this site you agree to our Terms of Use.
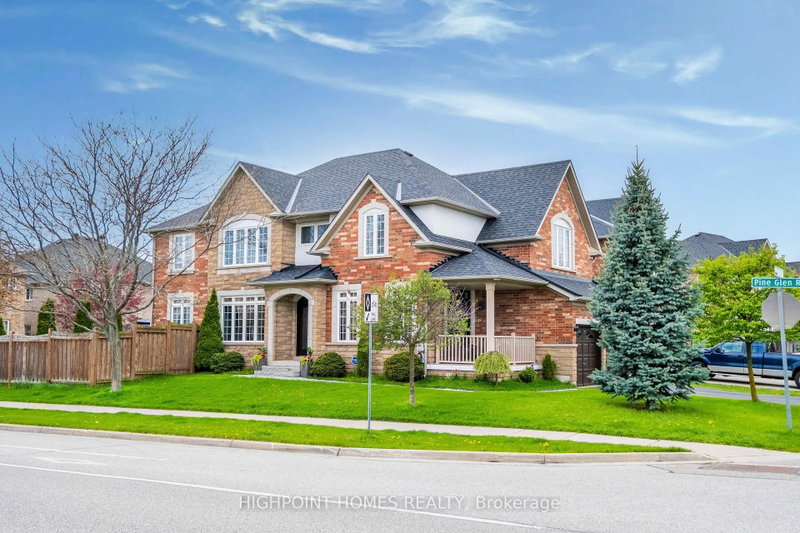

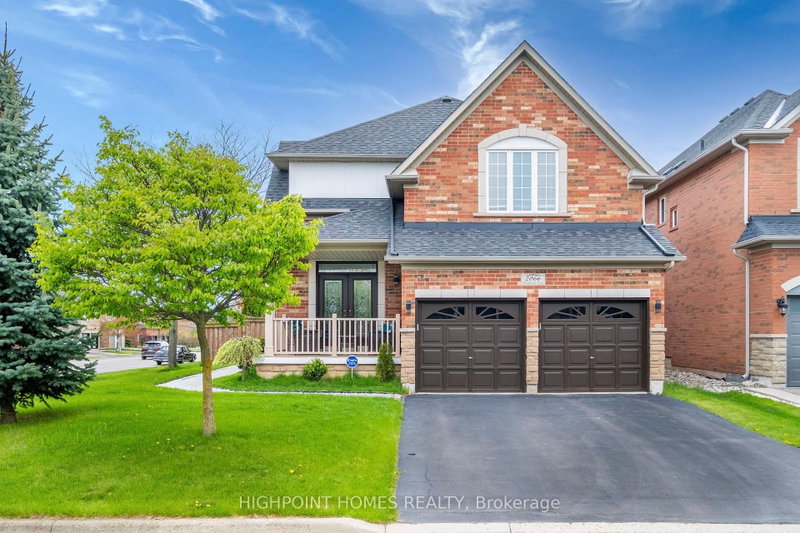
Property facts
- Price
- $1,680,000
- Type
- Detached
- Bedrooms
- 4
- Bathrooms
- 4
- MLS®
- W13769980
- Status
- active
- Brokerage
- HIGHPOINT HOMES REALTY
About this home
Welcome to an exceptional 4+1 bedroom detached residence nestled in the highly sought-after, family-friendly Westmount neighbourhood. This beautifully appointed home offers a seamless blend of elegance and comfort, highlighted by soaring 9-foot ceilings, pot lights, and rich hardwood flooring throughout, creating a bright and sophisticated ambiance. At the heart of the home lies a stunning, fully renovated open-concept kitchen, thoughtfully designed for both everyday living and effortless entertaining. Overlooking the inviting family room, the space features a charming breakfast area and a walkout to a spacious backyard deck, perfect for al fresco dining and summer gatherings. The family room is anchored by a striking, modern floor-to-ceiling fireplace, adding warmth and contemporary flair. Upstairs, you'll find three generously sized bedrooms along with a serene primary retreat, complete with a luxurious four-piece ensuite featuring a whirlpool tub and a sleek glass-enclosed shower. The professionally finished basement extends the living space with a stylish open-concept recreation area, highlighted by a distinctive live-edge wet bar ideal for entertaining. This level also includes a fifth bedroom and a beautifully updated three-piece bathroom, perfect for guests or extended family. Equipped with security cameras and an alarm system, this home offers peace of mind alongside its many comforts. Ideally located just minutes from the hospital, public transit, top-rated schools, everyday amenities, and major highways, this residence delivers an unparalleled lifestyle of convenience, sophistication, and family-friendly living.
Location
More details
- Property tax
- $7,912 (2025)
- Days on market
- 57
- Style
- 2-Storey
- Year built
- 16-30
- Lot
- 55.27 × 110.1 Feet
- Parking
- 6 spaces · 2 garage · Attached
- Basement
- Finished
- Heating
- Forced Air
- Air conditioning
- Central Air
- Neighbourhood
- Westmount
- Major intersection
- Third Line & Dundas St W
Rooms
| Room | Level | Size (m) | Features |
|---|---|---|---|
| Bedroom 4 | Second | 3.5 × 3.6 | pot lights, hardwood floor, b/i closet |
| Bedroom 3 | Second | 4.3 × 3.3 | pot lights, hardwood floor, b/i closet |
| Cold Room/Cantina | Basement | 2.3 × 3.4 | concrete floor, b/i shelves |
| Common Room | Basement | 8.3 × 5.5 | laminate, pot lights, open concept |
| Other | Basement | 4.7 × 3 | b/i bar, bar sink, wet bar |
| Kitchen | Main | 3.5 × 3.5 | renovated, stainless steel appl, centre island |
| Laundry | Main | 1.8 × 2.5 | tile floor, laundry sink, stainless steel sink |
| Dining Room | Main | 3.8 × 3.5 | hardwood floor, formal rm |
| Utility Room | Basement | 3.3 × 3.3 | Concrete Floor |
| Primary Bedroom | Second | 4 × 5.4 | 4 pc ensuite, walk-in closet(s), pot lights |
| Family Room | Main | 4 × 3.5 | w/o to porch, hardwood floor, built-in speakers |
| Bedroom 5 | Basement | 3.5 × 3.2 | laminate, pot lights |
| Bedroom 2 | Second | 4.6 × 4.6 | pot lights, hardwood floor, b/i closet |
| Breakfast | Main | 2.3 × 3.5 | breakfast area, hardwood floor, w/o to deck |
| Living Room | Main | 4.5 × 5.2 | hardwood floor, fireplace, built-in speakers |
Details from PropTx (TRREB MLS®) via Repliers. Information deemed reliable but not guaranteed.
About Oakville
Similar homes nearby
Other active listings in Oakville.
- 31 Morrison Creek Crescent, Oakville$1,899,000 · 4 bed · 4 bath
- 2387 Calloway Drive, Oakville$1,749,900 · 4 bed · 4 bath
- 129 Watson Avenue, Oakville$4,350,000 · 3 bed · 5 bath
- 28 Osborne Crescent, Oakville$1,229,000 · 3 bed · 3 bath
- 173 Arichat Road, Oakville$1,398,000 · 3 bed · 2 bath
- 1198 Potters Wheel Crescent, Oakville$1,219,000 · 3 bed · 3 bath