
Burlington, ON
2060 Lakeshore Road
$1,350,000
Data last updated Oct 30, 2026, 6:00 p.m. ET. By using this site you agree to our Terms of Use.

Property facts
- Price
- $1,350,000
- Type
- condo apartment
- Bedrooms
- 3
- Bathrooms
- 2
- MLS®
- W13067514
- Status
- active
- Brokerage
- Century 21 Miller Real Estate Ltd., Brokerage
About this home
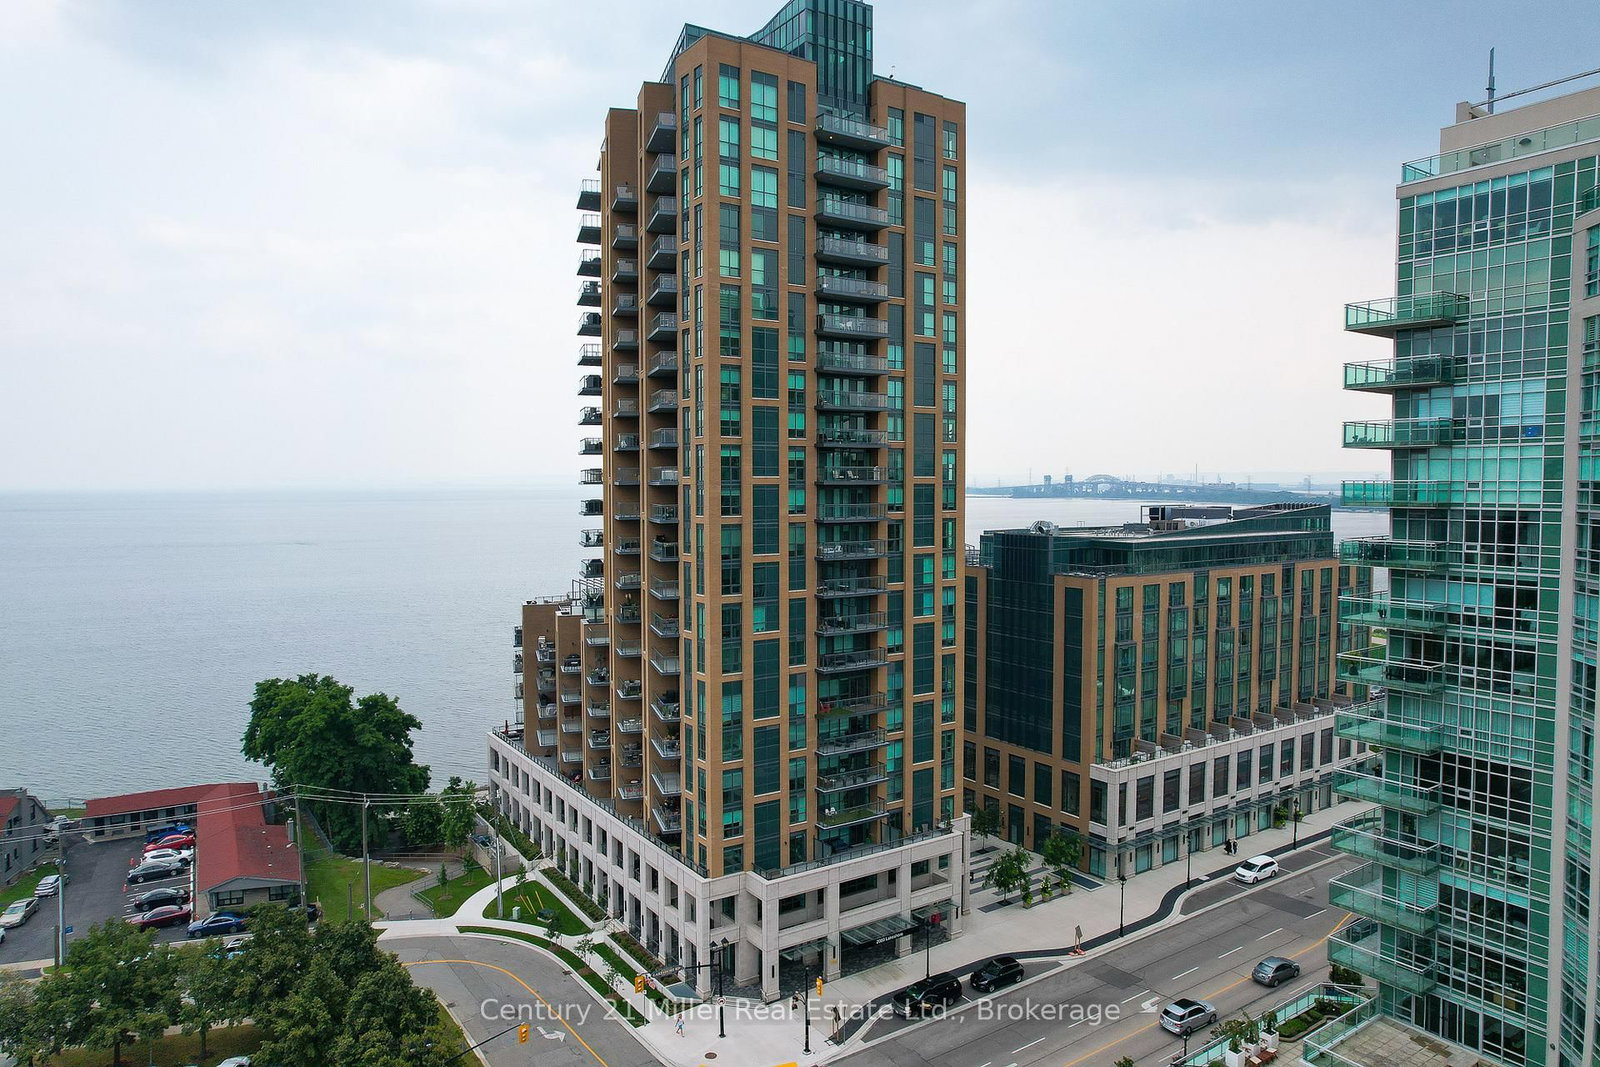
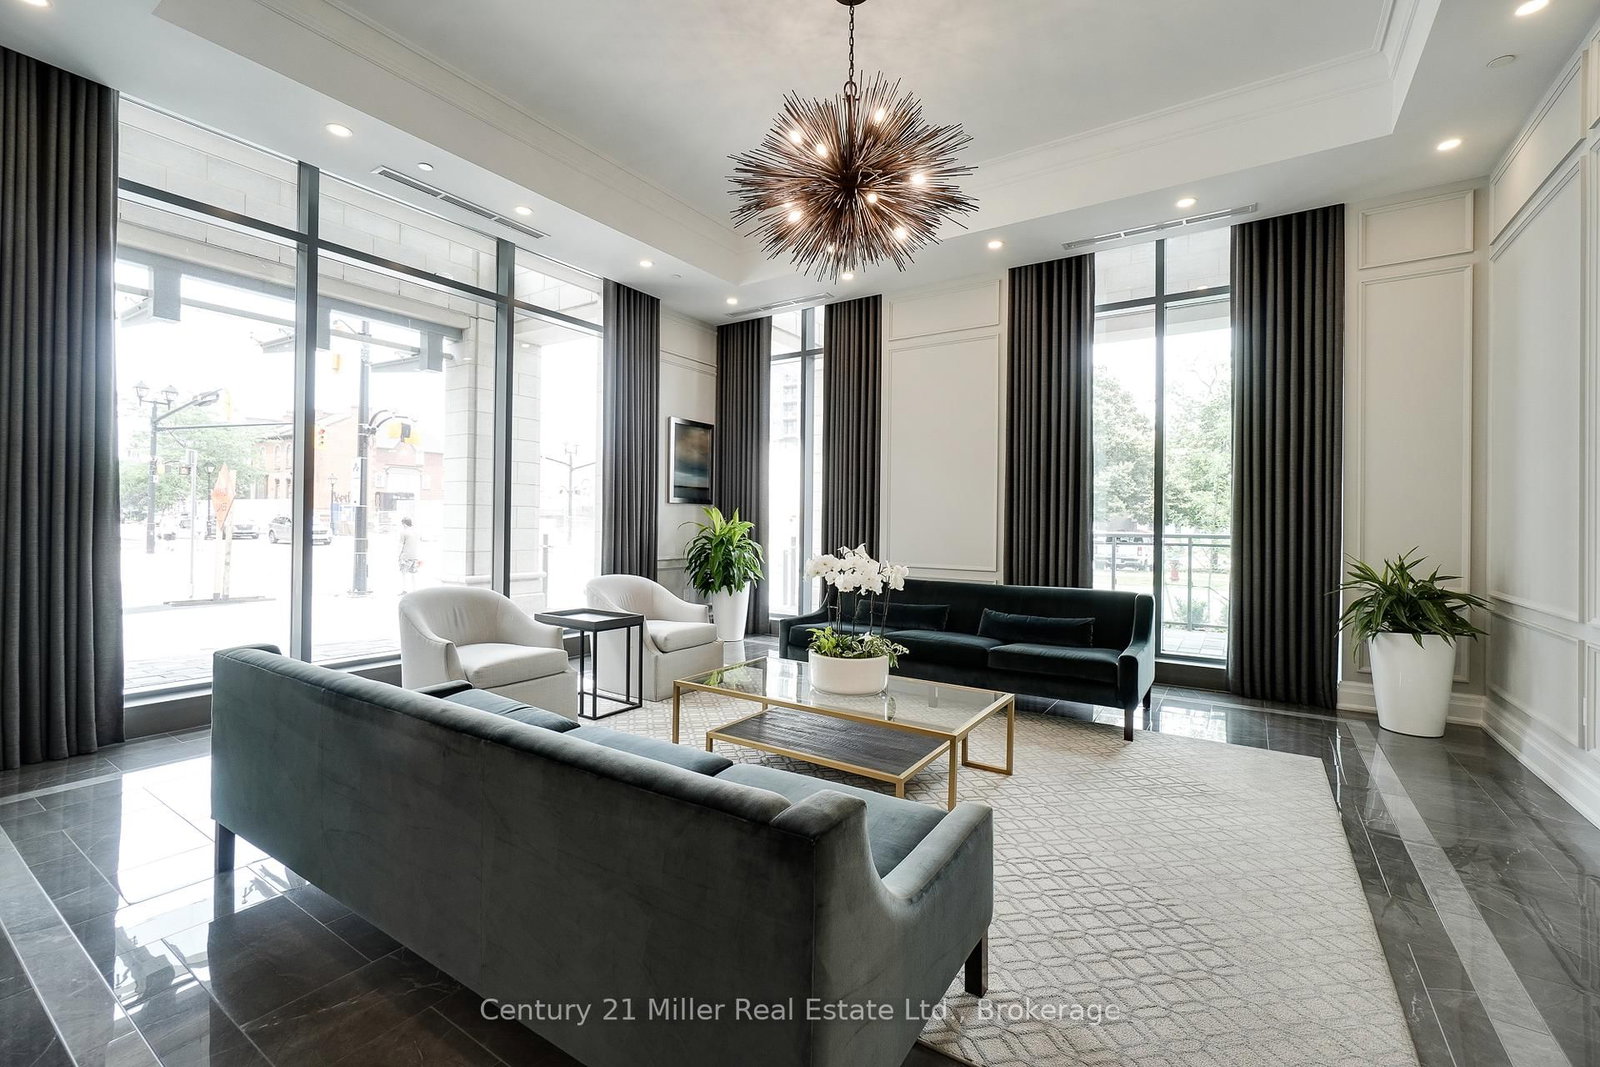
Experience breathtaking views of Lake Ontario from this stunning 3-bedroom, 2-bathroom residence in one of downtown Burlington's most prestigious buildings. Thoughtfully designed with meticulous attention to detail, this unit showcases premium finishes and sophisticated style throughout-from elegant flooring to curated designer fixtures. The spacious, open-concept layout is perfectly suited for modern living and effortless entertaining. The seamless flow between the kitchen and living areas creates a bright, inviting atmosphere, while three generously sized bedrooms offer comfort and flexibility for families or guests. Enjoy the convenience of two underground parking spaces, including one equipped with a Tesla charger. Residents enjoy access to an exceptional collection of amenities, including a state-of-the-art fitness centre, indoor pool, stylish resident lounge, and full concierge service-delivering a truly elevated lifestyle. Ideally located in the heart of downtown Burlington, just steps to the waterfront, pier, top-rated restaurants, boutique shopping, and vibrant entertainment.
Location
More details
- Property tax
- $8,871 (2025)
- Days on market
- 183
- Style
- 1 Storey/Apt
- Year built
- 0-5
- Parking
- 2 spaces · 2 garage · Underground
- Maintenance fee
- $1,648/mo
- Basement
- None
- Heating
- Forced Air
- Air conditioning
- Central Air
- Exposure
- South East
- Neighbourhood
- Brant
- Major intersection
- Brant St. & Lakeshore Rd.
Rooms
| Room | Level | Size (m) | Features |
|---|---|---|---|
| Primary Bedroom | Main | 4.11 × 3.25 | walk-in closet(s), pot lights |
| Bedroom 2 | Main | 3.89 × 2.84 | — |
| Kitchen | Main | 3.96 × 2.29 | combined w/living, b/i appliances, breakfast bar |
| Living Room | Main | 6.22 × 5.05 | combined w/kitchen, fireplace, pot lights |
| Bathroom | Main | — | 4 Pc Ensuite |
| Bathroom | Main | — | 3 Pc Ensuite |
| Laundry | Main | — | — |
| Bedroom 3 | Main | 3.81 × 3.35 | — |
Details from PropTx (TRREB MLS®) via Repliers. Information deemed reliable but not guaranteed.