
Ottawa, ON
205 Cairnsmore Circle
$779,900
Data last updated Oct 31, 2026, 4:40 p.m. ET. By using this site you agree to our Terms of Use.


Property facts
- Price
- $779,900
- Type
- att/row/townhouse
- Bedrooms
- 2
- Bathrooms
- 3
- MLS®
- X14103686
- Status
- active
- Brokerage
- ENGEL & VOLKERS OTTAWA
About this home
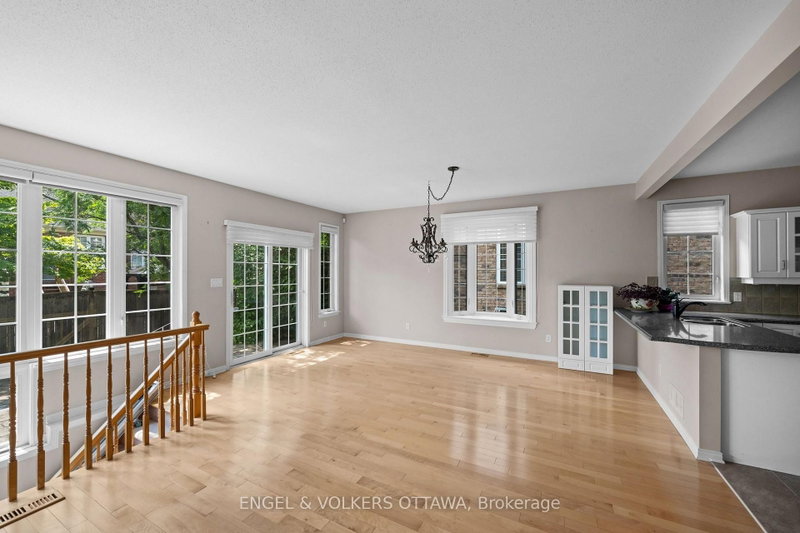
205 Cairnsmore Circle, Stonebridge. Welcome to this beautifully maintained attached bungalow in the highly desirable Stonebridge community. Offering 2+1 bedrooms and a thoughtfully designed layout, this home combines comfort, style, and functionality.The main living areas features hardwood flooring, while the kitchen, bathrooms, and foyer are finished with tile. A striking gas fireplace creates a warm focal point in the spacious living room, which easily accommodates a variety of furniture arrangements. The adjoining dining area provides ample space for a large table, making it ideal for hosting family dinners and special occasions.The well-appointed renovated kitchen is designed with both everyday living and entertaining in mind, featuring abundant cabinetry and drawer space & granite countertops.The private primary retreat includes a walk-in closet and a renovated four-piece ensuite with curbless glass shower. A second bedroom at the front of the home offers excellent flexibility as a guest room or home office.The finished lower level expands the living space with a generous recreation room, an additional bedroom, and a full bathroom. A dedicated workshop and extensive storage area provide plenty of room for hobbies and organization. Beautifully landscaped backyard complete with tiered interlock patio, creating the perfect setting for relaxing or entertaining. Fabulous curb appeal and best of all, this property has no common association fees. Please note some photos have been virtually staged.
Location
More details
- Property tax
- $5,405 (2026)
- Days on market
- 11
- Style
- Bungalow
- Lot
- 39.4 × 108.27 Feet
- Parking
- 4 spaces · 2 garage · Attached
- Basement
- Finished
- Heating
- Forced Air
- Air conditioning
- Central Air
- Neighbourhood
- Barrhaven - Stonebridge
- Major intersection
- Longfields and Blackleaf
Rooms
| Room | Level | Size (m) | Features |
|---|---|---|---|
| Great Room | Main | 6.22 × 5.16 | Fireplace |
| Bathroom | Main | 2.15 × 3.48 | 4 Pc Ensuite |
| Bathroom | Main | 2.17 × 2.43 | 4 pc bath, 4 pc ensuite |
| Laundry | Main | 1.74 × 2.03 | — |
| Foyer | Main | 2.16 × 4.19 | — |
| Other | Lower | 6.39 × 2.49 | — |
| Bedroom 3 | Lower | 3.18 × 6.06 | 4 Pc Ensuite |
| Bathroom | Lower | 3.18 × 2.46 | 4 Pc Bath |
| Recreation | Lower | 6.39 × 2.49 | — |
| Primary Bedroom | Main | 3.34 × 4.86 | — |
| Kitchen | Main | 3.86 × 3.84 | — |
| Bedroom 2 | Main | 2.99 × 3.48 | — |
Details from PropTx (TRREB MLS®) via Repliers. Information deemed reliable but not guaranteed.