
Toronto, ON
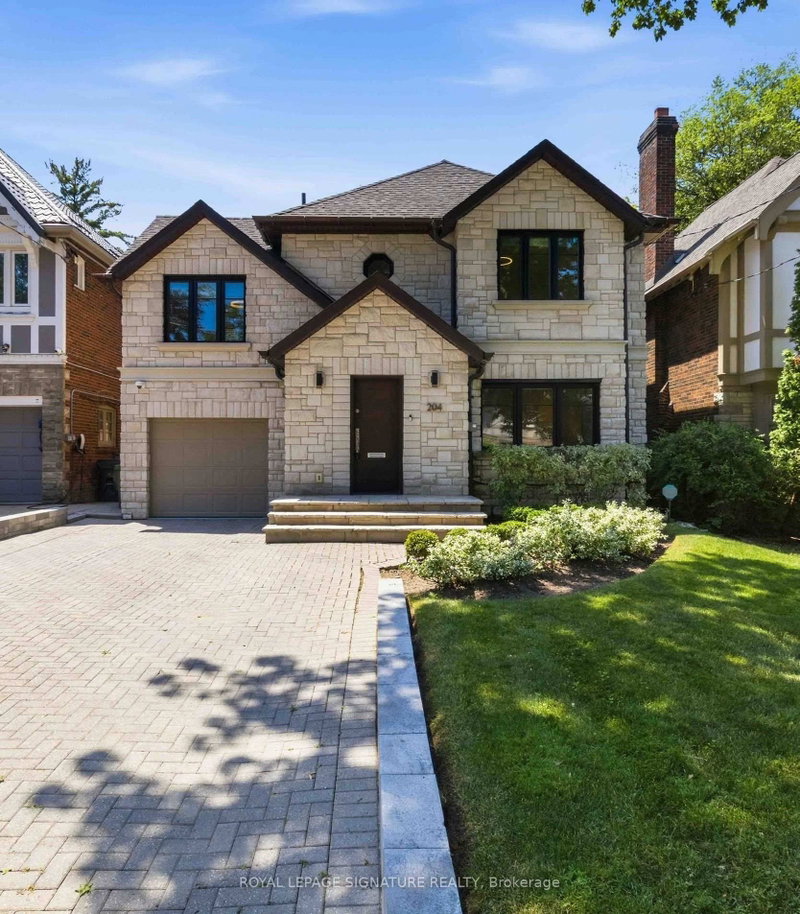
204 Richview Avenue
$3,990,000
Data last updated Nov 3, 2026, 1:10 a.m. ET. By using this site you agree to our Terms of Use.


Property facts
- Price
- $3,990,000
- Type
- Detached
- Bedrooms
- 4
- Bathrooms
- 4
- MLS®
- C13545286
- Status
- active
- Brokerage
- ROYAL LEPAGE SIGNATURE REALTY
About this home
Welcome to elevated Forest Hill living in this fully renovated 4+1 bedroom, 4 bathroom home, where timeless style, thoughtful design, and exceptional behind-the-scenes quality come together beautifully. Completely gutted and renovated in 2018, this home was designed for modern family living with premium finishes, smart technology, and everyday comfort in mind. Inside, you'll find elegant principal rooms and a warm, inviting layout designed for both relaxed family life and effortless entertaining. The chef's kitchen is a true showpiece, featuring a Wolf 48" dual fuel range with charbroiler, custom teppanyaki grill with stainless steel hood, Sub-Zero fridge/freezer, Sub-Zero drink cabinet, Sub-Zero wine fridge, Miele dishwasher, Grohe fixtures, reverse osmosis water system, and water softener. A well-appointed butler kitchen adds even more function for hosting, prep, storage, and keeping the main kitchen looking effortlessly polished.Thoughtful upgrades continue throughout the home, including heated floors in select rooms and bathrooms, Lutron lighting control, triple-pane windows, CCTV, network wiring, 200-amp electrical service, EV-ready connection, Copper front eavestrough/soffit and fascia, and a 22KW Generac backup generator. With spacious bedrooms, beautifully renovated bathrooms, double laundry, and a finished lower level with an additional bedroom, every detail has been carefully considered. Outside, enjoy a private drive with manual bollards, garage and spacious backyard, raccoon-proof vents, and even a dog washing station - because muddy paws deserve their own spa moment too. Set in prestigious Forest Hill, surrounded by beautiful homes, top schools, parks, shops, restaurants, and transit, this is a rare move-in-ready opportunity in one of Toronto's most coveted neighbourhoods. See attached for a full list of features & upgrades.
Location
More details
- Property tax
- $20,112 (2025)
- Days on market
- 118
- Style
- 2-Storey
- Lot
- 40.21 × 128.05 Feet
- Parking
- 4 spaces · 1 garage · Built-In
- Basement
- Finished
- Heating
- Forced Air
- Air conditioning
- Central Air
- Neighbourhood
- Forest Hill South
- Major intersection
- Bathurst/Eglinton
Rooms
| Room | Level | Size (m) | Features |
|---|---|---|---|
| Living Room | Main | 4.44 × 4.5 | hardwood floor, pot lights |
| Family Room | Lower | 4.52 × 4.57 | — |
| Bedroom | Lower | 3.44 × 3.29 | — |
| Kitchen | Main | 4.94 × 3.62 | hardwood floor, pot lights, renovated |
| Bedroom 4 | Second | 4.91 × 2.78 | Hardwood Floor |
| Bedroom 3 | Second | 4.37 × 3.21 | Hardwood Floor |
| Primary Bedroom | Second | 7.04 × 6.71 | juliette balcony, 5 pc ensuite, walk-in closet(s) |
| Family Room | Main | 4.11 × 5.68 | hardwood floor, fireplace, w/o to yard |
| Dining Room | Main | 2.97 × 4.85 | hardwood floor, pot lights, w/o to deck |
| Bedroom 2 | Second | 2.76 × 3.36 | Hardwood Floor |
Details from PropTx (TRREB MLS®) via Repliers. Information deemed reliable but not guaranteed.
About Toronto
Toronto offers a neighbourhood for every lifestyle, from quiet established streets to vibrant urban districts, with the city's employment, transit and culture at hand.
Toronto market, September 2026
- Median sold price
- $835,000
- Avg. days on market
- 34
- Sale-to-list
- 99.0%
1532 residential sales. Source: TRREB MLS® data via PropTx. Aggregates only.
Similar homes nearby
Other active listings in Toronto.
- 21 Heathcote Avenue, Toronto$2,999,999 · 3 bed · 4 bath
- 44 Connaught Avenue, Toronto$999,000 · 2 bed · 2 bath
- 46 Acton Avenue, Toronto$1,180,000 · 3 bed · 3 bath
- 137 Evelyn Avenue, Toronto$1,750,000 · 3 bed · 3 bath
- 63 La Peer Boulevard, Toronto$949,000 · 4 bed · 4 bath
- 7 Twenty Second Street, Toronto$699,000 · 3 bed · 3 bath