
East Gwillimbury, ON
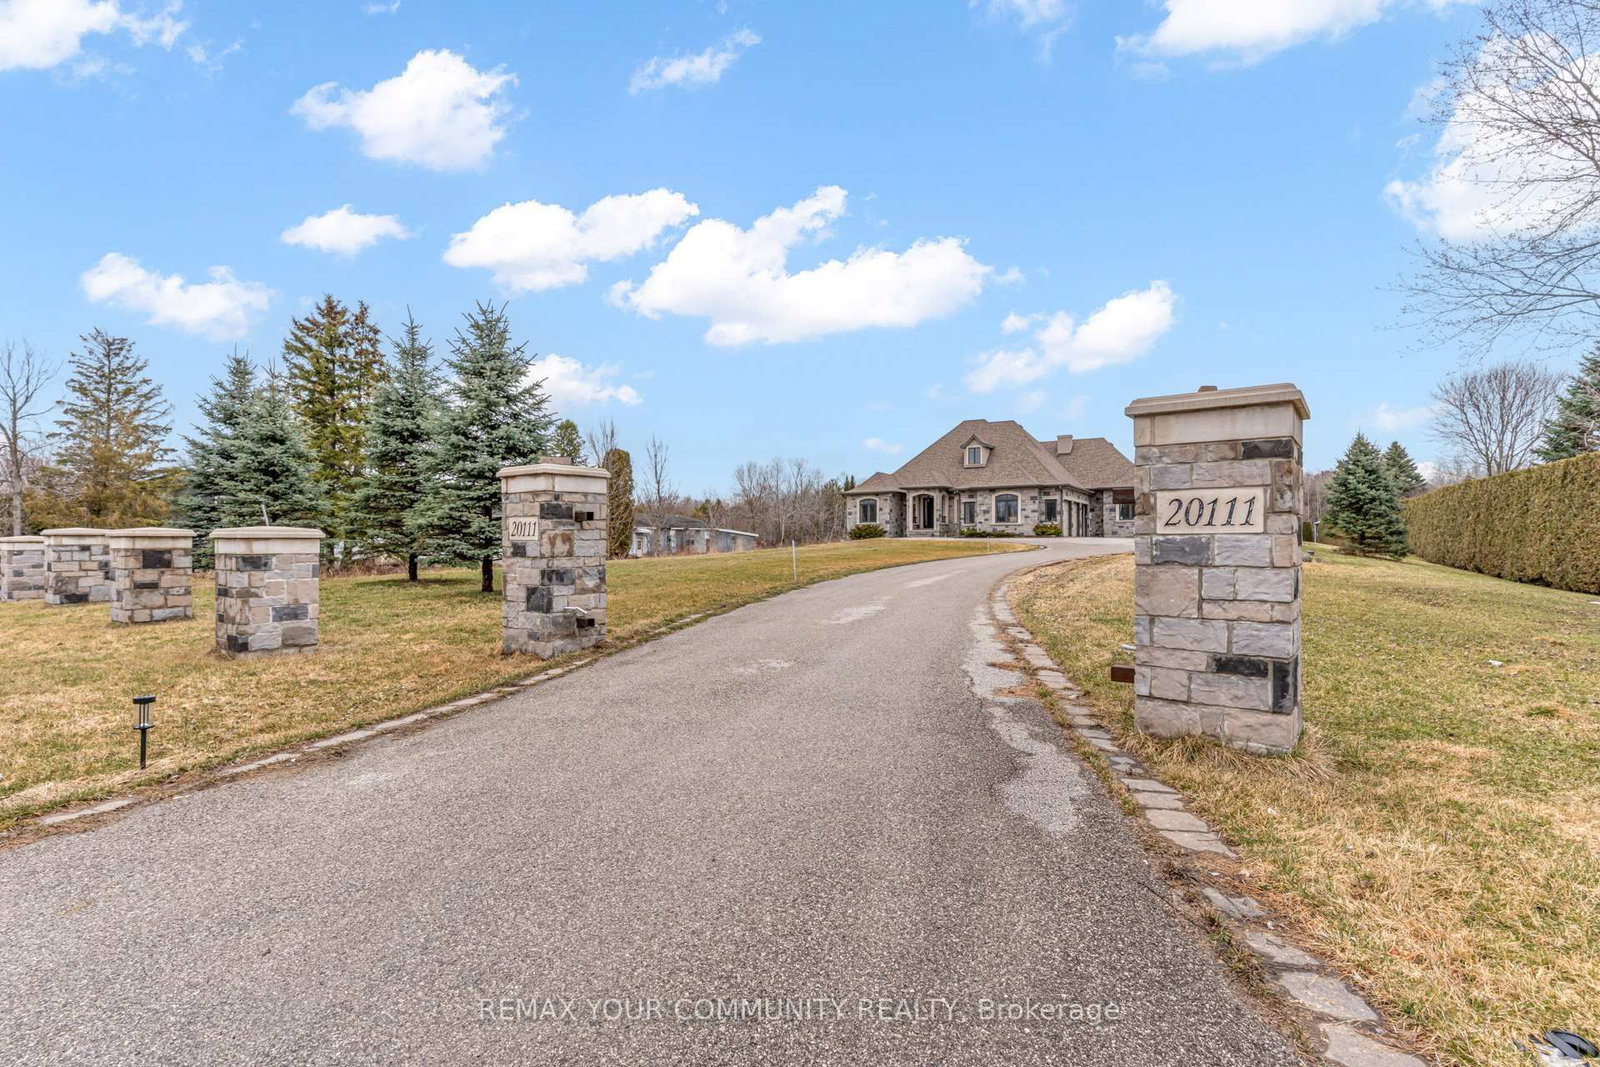
20111 Bathurst Street E
$4,800
Data last updated Oct 31, 2026, 1:10 a.m. ET. By using this site you agree to our Terms of Use.


Property facts
- Price
- $4,800
- Type
- Detached
- Bedrooms
- 4
- Bathrooms
- 4
- MLS®
- N14033266
- Status
- active
- Brokerage
- REMAX YOUR COMMUNITY REALTY
About this home
Welcome to this stunning main-floor home available for lease, featuring 4 spacious bedrooms and 4 bathrooms, offering exceptional comfort and functionality. The massive kitchen overlooks a beautiful ravine forest, creating a breathtaking backdrop for everyday living and entertaining. Enjoy generous living spaces, abundant natural light, and picturesque views that bring nature right to your doorstep. Perfect for families seeking space, privacy, and a peaceful setting, this home is conveniently located close to schools, parks, shopping, and everyday amenities. Experience the perfect blend of spacious living, natural beauty, and convenience in this exceptional rental opportunity!
Location
More details
- Days on market
- 18
- Style
- Bungalow
- Year built
- 6-15
- Lot
- 131 × 825 Metres
- Parking
- 17 spaces · 3 garage · Attached
- Basement
- Finished with Walk-Out, Separate Entrance
- Heating
- Forced Air
- Air conditioning
- Central Air
- Neighbourhood
- Holland Landing
- Major intersection
- Bathurst/Holland Landing
Rooms
| Room | Level | Size (m) | Features |
|---|---|---|---|
| Bedroom | — | — | — |
| Bedroom 2 | Main | 4.18 × 3.08 | 3 Pc Ensuite |
| Bathroom | Main | 2.53 × 1.86 | 3 Pc Ensuite |
| Office | Main | 3.9 × 3.14 | — |
| Bedroom 4 | Main | 3.69 × 3.08 | — |
| Bathroom | Main | 2.83 × 2.23 | Ensuite Bath |
| Primary Bedroom | Main | 6.83 × 4.33 | 6 Pc Ensuite |
| Bathroom | Main | 3.75 × 3.66 | 3 Pc Bath |
| Kitchen | Main | 4.94 × 4.33 | Large Window |
| Dining Room | Main | 3.32 × 3.78 | — |
| Powder Room | Main | 1.92 × 1.52 | — |
| Breakfast | Main | 3.99 × 2.77 | Breakfast Area |
| Bedroom 3 | Main | 3.44 × 3.75 | — |
| Living Room | Main | 6.22 × 4.88 | — |
| Laundry | Main | 2.16 × 1.83 | — |
Details from PropTx (TRREB MLS®) via Repliers. Information deemed reliable but not guaranteed.