
Barrie, ON
201 Steel Street
$729,999
Data last updated Nov 1, 2026, 8:10 p.m. ET. By using this site you agree to our Terms of Use.


Property facts
- Price
- $729,999
- Type
- Detached
- Bedrooms
- 3
- Bathrooms
- 2
- MLS®
- S13639300
- Status
- active
- Brokerage
- RIGHT AT HOME REALTY
About this home
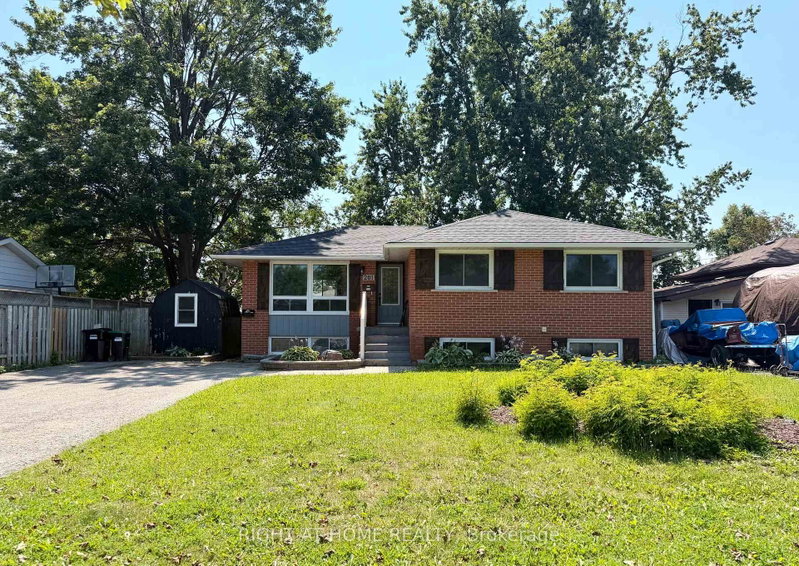
Attention investors! This registered two-unit raised bungalow offers immediate income opportunity with both units currently tenanted. This property offers $3700 of monthly cash flow. The main level features three bedrooms, a bright living and dining area, a kitchen, and a four-piece bathroom. The lower unit offers a separate entrance, kitchen, living area, bathroom, and two additional bedrooms. With approximately 1900 square ft of living space, this property is a great investment opportunity. Situated in one of Barrie's most sought-after neighbourhoods, this 60 x 100 ft lot features a spacious four-car driveway. Several recent improvements include; a new roof, upgraded attic insulation, tiled front steps with a new railing installed, landscaping and updated basement flooring. Conveniently located near the waterfront, hospital, schools, Georgian College, shopping, transit and highway.
Location
More details
- Property tax
- $5,200 (2026)
- Days on market
- 90
- Style
- Bungalow-Raised
- Lot
- 60 × 100 Feet
- Parking
- 4 spaces · None
- Basement
- Separate Entrance
- Heating
- Forced Air
- Air conditioning
- Central Air
- Neighbourhood
- Codrington
- Major intersection
- Johnson Street & Steel Street
Rooms
| Room | Level | Size (m) | Features |
|---|---|---|---|
| Bedroom | Basement | 5.86 × 2.8 | — |
| Bathroom | Main | 2.4 × 2.17 | — |
| Bedroom 2 | Basement | 4.94 × 2.51 | — |
| Bedroom | Main | 3.48 × 3.78 | — |
| Laundry | Basement | 3.36 × 2.66 | — |
| Kitchen | Basement | 4.53 × 3.33 | — |
| Other | Main | 0.96 × 1.76 | — |
| Foyer | Main | 1.25 × 1.55 | — |
| Living Room | Main | 3.77 × 3.82 | — |
| Dining Room | Main | 3.25 × 2.31 | — |
| Bathroom | Basement | 1.82 × 1.87 | — |
| Other | Basement | 1.4 × 1.22 | — |
| Living Room | Basement | 4.92 × 3.33 | — |
| Kitchen | Main | 3.44 × 3.78 | — |
| Bedroom 3 | Main | 2.45 × 3.42 | — |
| Bedroom 2 | Main | 3.57 × 3.42 | — |
Details from PropTx (TRREB MLS®) via Repliers. Information deemed reliable but not guaranteed.
About Barrie
Barrie pairs city services and employment with a walkable waterfront and direct access to the recreation of Simcoe County.
Barrie market, September 2026
- Median sold price
- $637,000
- Avg. days on market
- 45
- Sale-to-list
- 97.2%
120 residential sales. Source: TRREB MLS® data via PropTx. Aggregates only.
Similar homes nearby
Other active listings in Barrie.
- 31 Logan Court, Barrie$909,900 · 4 bed · 4 bath
- 98 Shepherd Drive, Barrie$911,900 · 4 bed · 4 bath
- 113 Widgeon Street, Barrie$949,999 · 4 bed · 4 bath
- 25 Pinecliff Crescent, Barrie$829,000 · 2 bed · 3 bath
- 13 White Elm Road, Barrie$735,000 · 3 bed · 3 bath
- 94 Violet Street, Barrie$799,000 · 4 bed · 4 bath