
Oakville, ON
200 WILLIAM Street
$2,999,000
Data last updated Nov 3, 2026, 3:20 p.m. ET. By using this site you agree to our Terms of Use.

Property facts
- Price
- $2,999,000
- Type
- Detached
- Bedrooms
- 5
- Bathrooms
- 3
- MLS®
- W13722374
- Status
- active
- Brokerage
- Royal LePage Real Estate Services Ltd., Brokerage
About this home
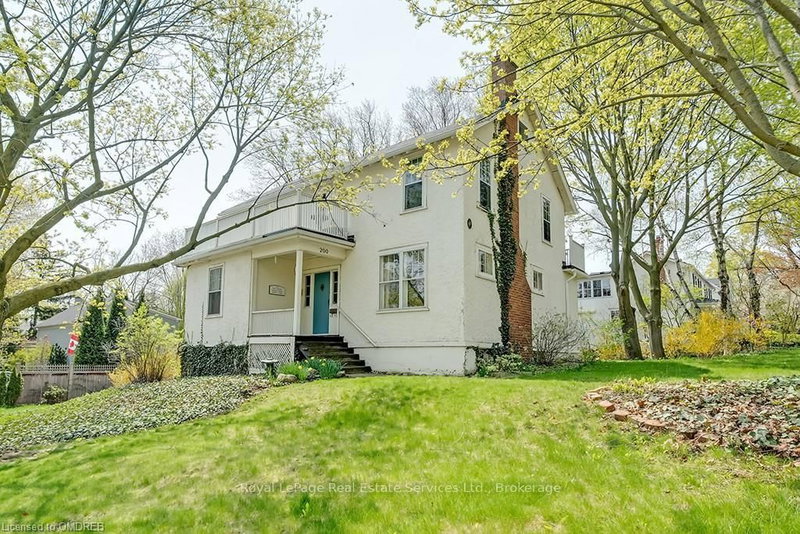
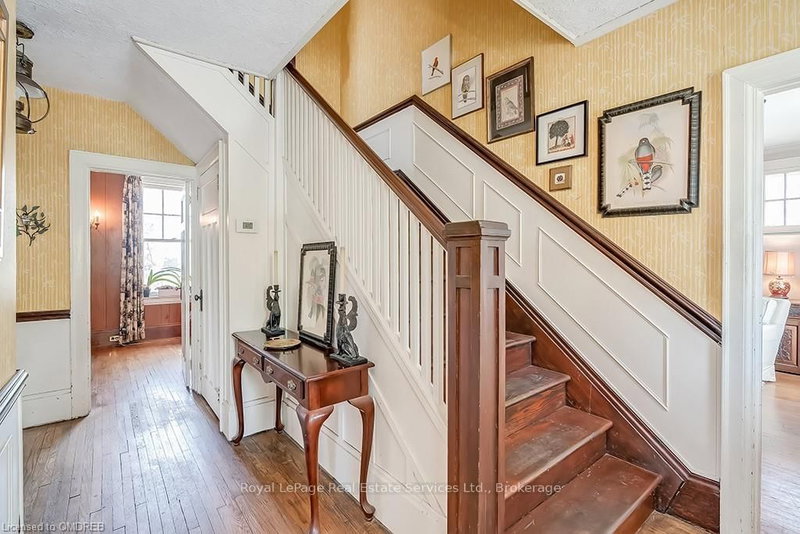
Well positioned property in historic Old Oakville, south of Lakeshore, just steps to the beach, Oakville harbour and Town Square. Sitting proudly up on a rise, this 2 1/2 storey home features wonderful views, light and plenty of space to create your dream home. With lot dimensions of 105' x 105' this full-sized 11,044 SF lot is exactly twice the size of adjacent properties. Savvy buyers may investigate opportunities to sever the lot or explore the creation of an accessory dwelling unit on the property. Zoning RL3, Special Provision 11. The existing home sits entirely on one half of the property in the northeast corner leaving the south and the west portions of the lot open to potential. The existing residence features high ceilings, a grand staircase, formal living room with wood burning fireplace and adjacent sunroom. Lovely southeast dining room takes in all the sunlight. The kitchen and back entrance are in the southwest corner of the main floor. The second floor features 4 bedrooms and one main bathroom. The third floor with two large rooms used as the Primary suite features wonderful views over the garden, the lake, church tower and the beautiful trees of Old Oakville.
Location
More details
- Property tax
- $13,888 (2025)
- Days on market
- 68
- Style
- 2 1/2 Storey
- Lot
- 104.33 × 104.33 Feet
- Parking
- 3 spaces · 1 garage · Detached
- Basement
- Unfinished, Full
- Heating
- Forced Air
- Air conditioning
- Central Air
- Neighbourhood
- Old Oakville
- Major intersection
- Trafalgar Road South; William Street West
Rooms
| Room | Level | Size (m) | Features |
|---|---|---|---|
| Bedroom | Second | 3.89 × 3.4 | — |
| Bathroom | Second | — | — |
| Bathroom | Second | 2.62 × 1.7 | — |
| Living Room | Main | 5.51 × 3.89 | — |
| Dining Room | Main | 4.32 × 3.73 | — |
| Laundry | Basement | 5.23 × 3.53 | — |
| Office | Main | 2.77 × 2.46 | — |
| Bathroom | Main | — | — |
| Loft | Third | 6.4 × 4.78 | — |
| Bedroom | Second | 2.84 × 2.84 | — |
| Bedroom | Third | 4.78 × 3.86 | — |
| Bedroom | Second | 2.79 × 2.49 | — |
| Kitchen | Main | 4.27 × 3.4 | — |
| Other | Basement | 2.82 × 1.83 | — |
| Sunroom | Main | 3.86 × 2.64 | — |
| Other | Basement | 8.18 × 6.25 | — |
| Bedroom | Second | 3.73 × 3.33 | — |
Details from PropTx (TRREB MLS®) via Repliers. Information deemed reliable but not guaranteed.
About Oakville
Similar homes nearby
Other active listings in Oakville.
- 412 Saville Crescent, Oakville$3,599,000 · 4 bed · 5 bath
- 2241 Adirondak Trail, Oakville$1,898,000 · 5 bed · 5 bath
- 2456 Bon Echo Drive, Oakville$2,389,000 · 4 bed · 5 bath
- 1387 Ferncrest Road, Oakville$2,399,000 · 4 bed · 6 bath
- 3328 Vardon Way, Oakville$1,649,000 · 4 bed · 4 bath
- 129 Watson Avenue, Oakville$4,350,000 · 3 bed · 5 bath