
Brampton, ON
200 Veterans Drive
$565,000
Data last updated Nov 6, 2026, 3:10 p.m. ET. By using this site you agree to our Terms of Use.


Property facts
- Price
- $565,000
- Type
- condo townhouse
- Bedrooms
- 3
- Bathrooms
- 3
- MLS®
- W13798662
- Status
- active
- Brokerage
- RIGHT AT HOME REALTY
About this home
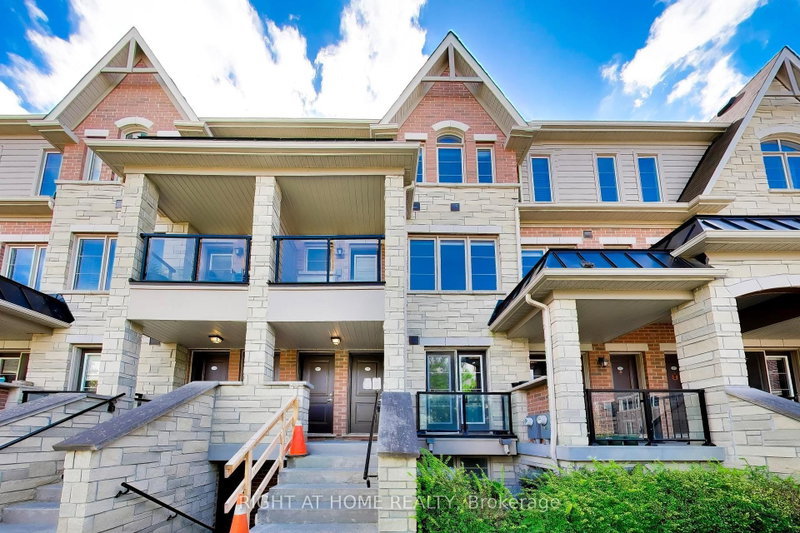
Welcome to this 3-bedroom, 2.5-bathroom condo townhome in the desirable Mount Pleasant community of Northwest Brampton. Featuring a functional layout with a primary bedroom with its own private ensuite. The kitchen includes a convenient breakfast bar, ideal for casual dining or extra seating. Laminate flooring is complemented by a matching staircase with iron pickets. The entrance door and balcony face the park, offering lovely park views. Includes 2 parking spaces, with 1 driveway space and 1 garage space. Conveniently located close to schools, parks, shopping, restaurants and everyday amenities. A short walk to Brampton Transit, with Mount Pleasant GO Station just minutes away for convenient commuting. Longo's, shops, restaurants and a newer plaza are also nearby, making this a convenient location for everyday living. See link to view virtual tour link.
Location
More details
- Property tax
- $4,366 (2026)
- Days on market
- 51
- Style
- Stacked Townhouse
- Parking
- 2 spaces · 1 garage · Built-In
- Maintenance fee
- $374/mo
- Basement
- None
- Heating
- Forced Air
- Air conditioning
- Central Air
- Exposure
- North
- Neighbourhood
- Northwest Brampton
- Major intersection
- Mississauga Rd/Sandalwood Pkwy
Rooms
| Room | Level | Size (m) | Features |
|---|---|---|---|
| Dining Room | Main | 2.79 × 2.97 | large window, open concept, laminate |
| Foyer | Ground | 0.61 × 0.61 | Tile Floor |
| Primary Bedroom | Second | 3.38 × 3.5 | ensuite bath, closet, broadloom |
| Bedroom 2 | Second | 2.41 × 2.95 | window, closet, broadloom |
| Living Room | Main | 3.4 × 4.95 | w/o to balcony, open concept, laminate |
| Kitchen | Main | 2.79 × 2.64 | breakfast bar, stainless steel appl, tile floor |
| Bedroom 3 | Second | 2.74 × 2.57 | window, closet, broadloom |
Details from PropTx (TRREB MLS®) via Repliers. Information deemed reliable but not guaranteed.
About Brampton
Similar homes nearby
Other active listings in Brampton.
- 47 Seedhouse Road, Brampton$699,000 · 2 bed · 2 bath
- 28 Briar Path, Brampton$479,800 · 3 bed · 2 bath
- 49 Aspen Hills Road, Brampton$729,990 · 3 bed · 3 bath
- 170 Havelock Drive, Brampton$639,900 · 3 bed · 4 bath
- 35 Ashton Crescent, Brampton$679,000 · 3 bed · 2 bath
- 475 Bramalea Road, Brampton$599,900 · 4 bed · 2 bath